Member Features
Find Real Estate Bargain!
Full foreclosure details
Home value, equity and ownership info
Find homes priced below market
Get full access with a FREE Account
Already a member?
$495,000
Listing Price5beds
3baths
2,597sqft
9,583sqft lot
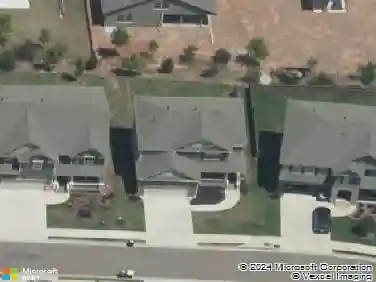
706 Midway Ave, Canton, GA 30114
Member Features
Find Real Estate Bargain!
Full foreclosure details
Home value, equity and ownership info
Find homes priced below market
Get full access with a FREE Account
Already a member?
For Sale
Home type
Price / sqft
Year built
Home Details
Situated on one of Towne Mills most charming streets, this beautifully maintained craftsman offers the perfect blend of warmth, function, and thoughtful updates in one of Cantons most sought-after communities. Built in 2019 and zoned for the brand new Cherokee High School opening this August, 706 Midway Avenue combines timeless curb appeal with the modern features todays buyers are searching for.nThe inviting exterior is framed by cedar architectural beams, professional landscaping, built-in garden boxes, and a covered patio overlooking the large, flat, fenced backyard - an ideal setting for entertaining, play, or simply enjoying quiet evenings at home.nInside, fresh paint and brand new upstairs carpet create a crisp, move-in ready feel throughout. The heart of the home is the expansive kitchen featuring leathered quartz countertops, updated lighting, abundant cabinetry, a walk-in pantry, and generous prep and gathering space that flows seamlessly into the family room beyond. Anchored by a stunning stone fireplace with custom built-ins, the family room offers both comfort and character with a welcoming atmosphere designed for everyday living.nThe flexible floorplan includes a main-level bedroom and full bath, perfect for guests, a private office, or multigenerational living. Upstairs, the oversized primary suite serves as a true retreat with a spa-inspired bath complete with a freestanding soaking tub, double vanities, separate private water closet, and an exceptionally large
Interior Details
2597
5
3
Has Heating:
Yes
Heating Type:
Forced Air With Air Conditioning
Has Cooling:
Yes
Cooling Type:
Central
Has Fuel:
Yes
Fuel Type:
Gas
Has Basement:
No
Basement Type:
N/A
Has Flooring:
No
Flooring Type:
Hardwood
Has Fireplace:
Yes
Fireplace Type:
N/A
Property Details
9583
No
No
Type:
N/A
Location:
N/A
Status:
N/A
Number of Spaces:
N/A
No
No
No
No
Yes
No
No
Construction Details
Ranch
Concrete
N/A
Gable
Wood Shingle
Tax History
Year
Amount
Land
Improvement
Percent Change
Assessment
2020
$3,405
$24,000
$87,560
--%
$111,560
2019
$733
$24,000
$0
--%
$24,000
2018
$430
$14,000
$0
--%
$14,000
2017
$216
$7,000
$0
--%
$7,000
2016
$102
$4,000
$0
--%
$4,000
2014
$104
$4,000
$0
--%
$4,000
2013
$102
$3,840
$0
--%
$3,840
2012
$102
$3,840
$0
--%
$3,840

Average Home Price in 30114
Nearby Properties
Zip Code
Price
Bed
Bath
Sqft
Lot
Sold Date
$478,914
$478,914
3 Beds
2.5 Baths
2,275 Sqft
14,374 Lot (sqft)
Sold 09/09/2026
$509,536
3 Beds
2.5 Baths
2,590 Sqft
10,890 Lot (sqft)
Sold 08/18/2026
$413,754
$413,754
4 Beds
2.5 Baths
2,328 Sqft
9,583 Lot (sqft)
Sold 07/01/2026
$499,900
4 Beds
3 Baths
2,720 Sqft
11,325 Lot (sqft)
Sold 06/15/2026
$569,900
$569,900
5 Beds
4 Baths
2,416 Sqft
13,068 Lot (sqft)
Sold 09/29/2026
$555,980
6 Beds
5 Baths
2,950 Sqft
8,712 Lot (sqft)
Sold 10/26/2026
$499,990
4 Beds
3 Baths
2,479 Sqft
11,325 Lot (sqft)
Sold 11/02/2026
$499,980
4 Beds
3 Baths
2,479 Sqft
8,712 Lot (sqft)
Sold 11/02/2026
$510,000
4 Beds
3 Baths
2,422 Sqft
9,147 Lot (sqft)
Sold 10/26/2026