Member Features
Find Real Estate Bargain!
Full foreclosure details
Home value, equity and ownership info
Find homes priced below market
Get full access with a FREE Account
Already a member?
$435,000
Listing Price4beds
3.5baths
2,320sqft
81,893sqft lot
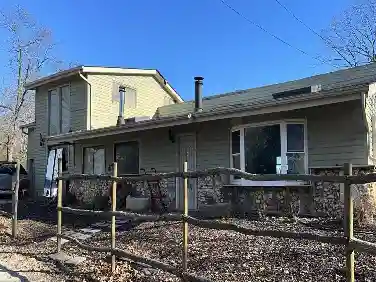
5899 Midridge Dr, House Springs, MO 63051
Member Features
Find Real Estate Bargain!
Full foreclosure details
Home value, equity and ownership info
Find homes priced below market
Get full access with a FREE Account
Already a member?
For Sale
Off Market
Home type
Price / sqft
Year built
Home Details
QUALITY 1 1/2-STORY 4BR/4BA HOME ON ALMOST 2 ACRES! What a setting--and at the end of a quiet, dead-end street! Enter off the charming covered porch into the small foyer with stairs to the 2nd floor. Living room is to the left w/gleaming wood floors that continue into the dining room, down the hall, & into the main floor master. Large bay window w/window seat in the spacious living room w/woodburning fireplace, crown moldings & chair rail. Kitchen is adjacent & is open to the dining room & family room. Stainless steel refrigerator (that stays!), microwave, & dishwasher; black electric range. Breakfast bar. Ceiling in family room/sun room is vaulted & boasts handsome wood beams. Free-standing electric fireplace stays! Windows on 3 sides overlook the enormous backyard & a side door leads to the 16x14 deck. Down the hall you'll find the main level master w/private half bath. Full hall bath across the hall & a handy main level laundry room w/door to attached oversize 2-car garage. Two bedrooms upstairs share a 2nd large full bath. Door from bedroom #3 out to handy attic storage area. Lower level with walk-out is finished. Large recreation room w/atrium door out to lovely 33x11 stamped concrete patio. 2nd free-standing electric fireplace stays! Bedroom #4 has it's own exterior door & could also be used as a business office. Functioning full bath #3 has been added but not completely finished. 17x11 utility room/unfinished storage area. Out back you'll appreciate the newer 30x40 hea
Interior Details
2320
4
3.5
Has Heating:
Yes
Heating Type:
Central
Has Cooling:
Yes
Cooling Type:
Central
Has Fuel:
No
Fuel Type:
N/A
Has Basement:
No
Basement Type:
Full
Has Flooring:
No
Flooring Type:
N/A
Has Fireplace:
Yes
Fireplace Type:
N/A
Property Details
81893
No
No
Type:
Garage, Attached
Location:
N/A
Status:
N/A
Number of Spaces:
2
No
No
No
No
Yes
No
No
Construction Details
Multi-level
N/A
N/A
N/A
N/A
Tax History
Year
Amount
Land
Improvement
Percent Change
Assessment
2020
$1,751
$3,000
$21,000
--%
$24,000
2019
$1,750
$3,000
$21,000
--%
$24,000
2018
$1,769
$3,000
$21,000
--%
$24,000
2017
$1,615
$3,000
$21,000
--%
$24,000
2016
$1,469
$3,000
$18,800
--%
$21,800
2013
$1,390
$2,700
$17,700
--%
$20,400
2013
$1,390
$2,700
$17,700
--%
$20,400
2011
$1,373
$0
$0
--%
$20,200

Average Home Price in 63051