Member Features
Find Real Estate Bargain!
Full foreclosure details
Home value, equity and ownership info
Find homes priced below market
Get full access with a FREE Account
Already a member?
$559,000
Listing Price5beds
4baths
3,518sqft
10,135sqft lot
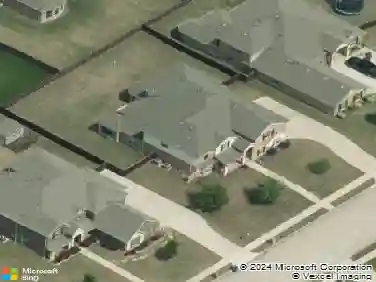
1914 Midhurst Dr, Forney, TX 75126
Member Features
Find Real Estate Bargain!
Full foreclosure details
Home value, equity and ownership info
Find homes priced below market
Get full access with a FREE Account
Already a member?
For Sale
Off Market
Home type
Price / sqft
Year built
Home Details
MOVE IN READY! NEVER LIVED IN. Nestled on an oversized lot, Bloomfield's Spring Cress plan is a two-story home with 5 bdrms, 4 baths, spacious Study, and an upstairs entertainment space with a generous Game room. Primary Suite and Bed 2 are conveniently located on the first floor, with 3 more bedrooms upstairs. Contemporary selections add elegance with Wood-look Tile floors throughout the downstairs, beautiful countertops in the kitchen and baths, and a striking 2-story stacked Stone-to-Ceiling Fireplace. Huge island centers the open Kitchen, where you'll find beautiful custom cabinets and built-in SS appliances. Enjoy 2 dining areas: an open Formal Dining off the foyer and a casual Breakfast Nook with patio access. This home offers even more with blinds, window seats, and backing up to open space with an unobstructed view of the Dallas skyline. Enjoy amenities such as Trails, Pools, Volleyball & Basketball Courts, and so much more! Visit Bloomfield at Devonshire today to learn more.
Interior Details
3518
5
4
Has Heating:
No
Heating Type:
N/A
Has Cooling:
No
Cooling Type:
N/A
Has Fuel:
No
Fuel Type:
N/A
Has Basement:
No
Basement Type:
N/A
Has Flooring:
No
Flooring Type:
N/A
Has Fireplace:
Yes
Fireplace Type:
N/A
Property Details
10135
No
No
Type:
Garage, Attached
Location:
N/A
Status:
N/A
Number of Spaces:
0
No
No
No
No
Yes
No
No
Construction Details
N/A
N/A
N/A
N/A
N/A
Tax History
Year
Amount
Land
Improvement
Percent Change
Assessment

Average Home Price in 75126