Member Features
Find Real Estate Bargain!
Full foreclosure details
Home value, equity and ownership info
Find homes priced below market
Get full access with a FREE Account
Already a member?
$275,000
Listing Price3beds
3baths
1,340sqft
990sqft lot
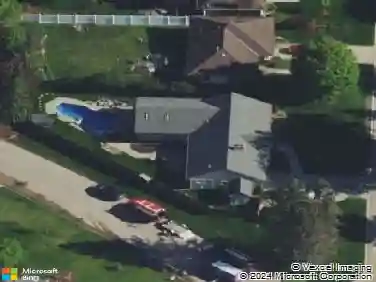
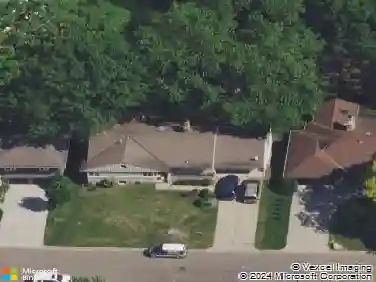
8162 Middletown Rd, Minneapolis, MN 55432
Member Features
Find Real Estate Bargain!
Full foreclosure details
Home value, equity and ownership info
Find homes priced below market
Get full access with a FREE Account
Already a member?
For Sale
Off Market
Home type
Price / sqft
Year built
Home Details
Check out all the space! This spacious three bedroom, three bathroom townhome has a fully finished basement. When you arrive, you will notice the two car garage and private patio right off the front entry. Inside, there is a tall vaulted ceiling and large window that bring plenty of light inside the space. You and your guests will enjoy stretching out in the spacious living room that adjoins the dining room. The kitchen features a breakfast bar, stainless steel appliances, natural wood cabinets, and plenty of counter space. Upstairs you are free to make your open loft into a fun play area or inspiring work space. Two additional bedrooms are also on the upper level- one of which has a roomy walk-in closet. You will enjoy easy access to highways, and walkability to dining, shopping, schools, and parks. This type of convenience, space, low HOA fee, and carefree living is hard to come by.
Interior Details
1340
3
3
Has Heating:
Yes
Heating Type:
Forced Air With Air Conditioning
Has Cooling:
Yes
Cooling Type:
Central
Has Fuel:
No
Fuel Type:
N/A
Has Basement:
No
Basement Type:
Basement (unspecified)
Has Flooring:
No
Flooring Type:
Carpet
Has Fireplace:
Yes
Fireplace Type:
N/A
Property Details
990
No
No
Type:
Driveway
Location:
N/A
Status:
N/A
Number of Spaces:
0
N/A
N/A
N/A
N/A
N/A
N/A
N/A
Construction Details
Townhouse
Aluminum/vinyl
N/A
Gable
Composition Shingle
Tax History
Year
Amount
Land
Improvement
Percent Change
Assessment
2019
$2,266
$0
$0
--%
$0
2018
$2,299
$13,500
$137,000
--%
$150,500
2017
$2,023
$20,700
$110,800
--%
$131,500
2016
$2,239
$22,300
$117,700
--%
$140,000
2015
$2,152
$14,800
$122,300
--%
$137,100
2011
$2,373
$19,000
$120,300
--%
$139,300

Average Home Price in 55432
Nearby Properties
Zip Code
Price
Bed
Bath
Sqft
Lot
Sold Date
$307,812
$307,812
2 Beds
2 Baths
1,188 Sqft
1,580 Lot (sqft)
Sold 10/07/2026
$330,072
$330,072
3 Beds
3 Baths
1,336 Sqft
14,385 Lot (sqft)
Sold 10/03/2026
$337,968
3 Beds
2 Baths
1,300 Sqft
9,880 Lot (sqft)
Sold 10/27/2026
$404,300
$404,300
2 Beds
2 Baths
1,140 Sqft
11,097 Lot (sqft)
Sold 10/27/2026
$288,132
$288,132
2 Beds
2 Baths
1,188 Sqft
1,580 Lot (sqft)
Sold 10/27/2026
$220,510
2 Beds
2 Baths
1,340 Sqft
990 Lot (sqft)
Sold 10/26/2026
$325,000
$325,000
3 Beds
2 Baths
1,294 Sqft
10,000 Lot (sqft)
Sold 10/27/2026
$290,094
$290,094
2 Beds
3 Baths
1,188 Sqft
1,568 Lot (sqft)
Sold 10/27/2026
$234,326
3 Beds
2 Baths
1,340 Sqft
990 Lot (sqft)
Sold 10/27/2026