Member Features
Find Real Estate Bargain!
Full foreclosure details
Home value, equity and ownership info
Find homes priced below market
Get full access with a FREE Account
Already a member?
$329,900
Listing Price3beds
2baths
1,620sqft
11,469sqft lot
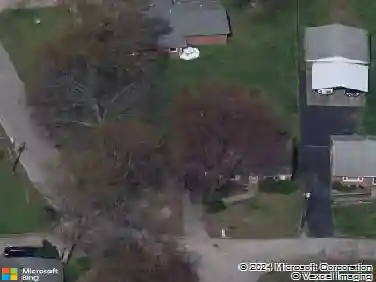
5027 Middlesex Dr, Louisville, KY 40245
Member Features
Find Real Estate Bargain!
Full foreclosure details
Home value, equity and ownership info
Find homes priced below market
Get full access with a FREE Account
Already a member?
For Sale
Off Market
Home type
Price / sqft
Year built
Home Details
Welcome to this beautifully maintained one owner split ranch featuring 3 bedrooms and 2 baths , two car attached garage with an inviting open floor plan. A welcoming foyer leads into the vaulted-ceiling living room, dining area, and a bright kitchen with a cozy breakfast nook.nThe large primary suite offers a spacious walk-in closet and a private bath. Step outside onto the oversized deck, perfect for entertaining, complete with an above-ground pool. Additional highlights include: Two-car attached garage with freshly painted floor. Fresh neutral paint throughout home, new light fixtures, nBeautiful landscaping on a double lot, this home is a must see. Located in a highly desirable neighborhood just off Westport Road, this home is minutes from schools, shopping, hospitals, and highways.
Interior Details
1620
3
2
Has Heating:
Yes
Heating Type:
Central
Has Cooling:
Yes
Cooling Type:
Central
Has Fuel:
No
Fuel Type:
N/A
Has Basement:
No
Basement Type:
N/A
Has Flooring:
No
Flooring Type:
Covered
Has Fireplace:
Yes
Fireplace Type:
N/A
Property Details
11469
No
No
Type:
Garage, Attached
Location:
N/A
Status:
N/A
Number of Spaces:
2
N/A
N/A
N/A
N/A
N/A
N/A
N/A
Construction Details
N/A
Aluminum/vinyl
N/A
Gable
Composition Shingle
Tax History
Year
Amount
Land
Improvement
Percent Change
Assessment
2019
$2,087
$30,000
$154,890
--%
$184,890
2019
$2,087
$30,000
$154,890
--%
$184,890
2018
$1,979
$30,000
$154,890
--%
$184,890
2017
$1,940
$30,000
$154,890
--%
$184,890
2016
$1,739
$29,000
$135,970
--%
$164,970
2014
$1,744
$29,000
$135,970
--%
$164,970
2013
$1,744
$29,000
$135,970
--%
$164,970
2012
$1,728
$29,000
$135,970
--%
$164,970

Average Home Price in 40245
Nearby Properties
Zip Code
Price
Bed
Bath
Sqft
Lot
Sold Date
$322,768
3 Beds
2 Baths
1,395 Sqft
6,355 Lot (sqft)
Sold 10/26/2026
$325,485
3 Beds
2 Baths
1,524 Sqft
9,814 Lot (sqft)
Sold 10/26/2026
$371,900
3 Beds
2.5 Baths
1,651 Sqft
6,486 Lot (sqft)
Sold 10/26/2026
$321,190
3 Beds
2 Baths
1,473 Sqft
6,700 Lot (sqft)
Sold 10/26/2026
$341,127
3 Beds
2.5 Baths
1,718 Sqft
5,998 Lot (sqft)
Sold 10/27/2026
$359,555
3 Beds
2.5 Baths
1,724 Sqft
11,173 Lot (sqft)
Sold 10/27/2026
$357,995
3 Beds
2 Baths
1,476 Sqft
13,595 Lot (sqft)
Sold 10/27/2026
$329,900
3 Beds
2 Baths
1,620 Sqft
11,469 Lot (sqft)
Sold 10/13/2026
$305,000
3 Beds
2 Baths
1,476 Sqft
5,998 Lot (sqft)
Sold 10/27/2026