
Member Features
Find Real Estate Bargain!
Full foreclosure details
Home value, equity and ownership info
Find homes priced below market
Get full access with a FREE Account
Already a member?
$570,000
Listing Price4beds
3baths
3,058sqft
323,651sqft lot
1011 Middleline Rd, Ballston Spa, NY 12020
Member Features
Find Real Estate Bargain!
Full foreclosure details
Home value, equity and ownership info
Find homes priced below market
Get full access with a FREE Account
Already a member?
For Sale
Pending
Off Market
Home type
Price / sqft
Year built
Home Details
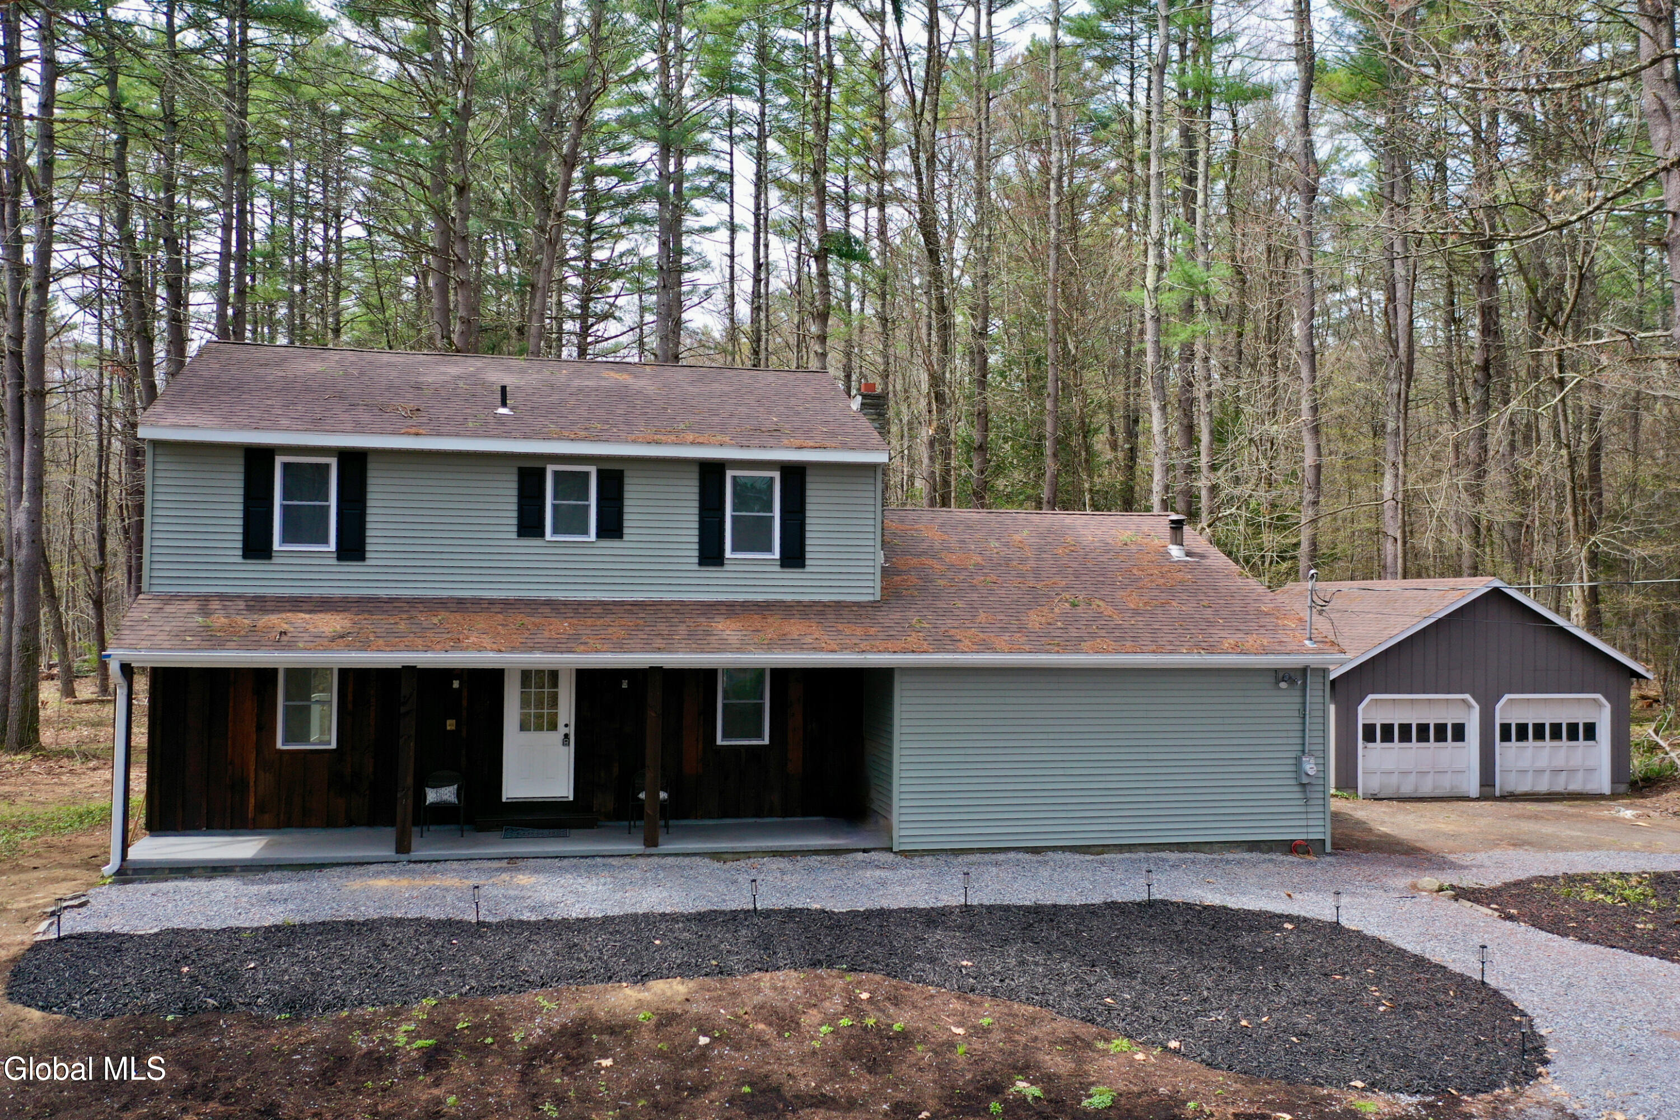
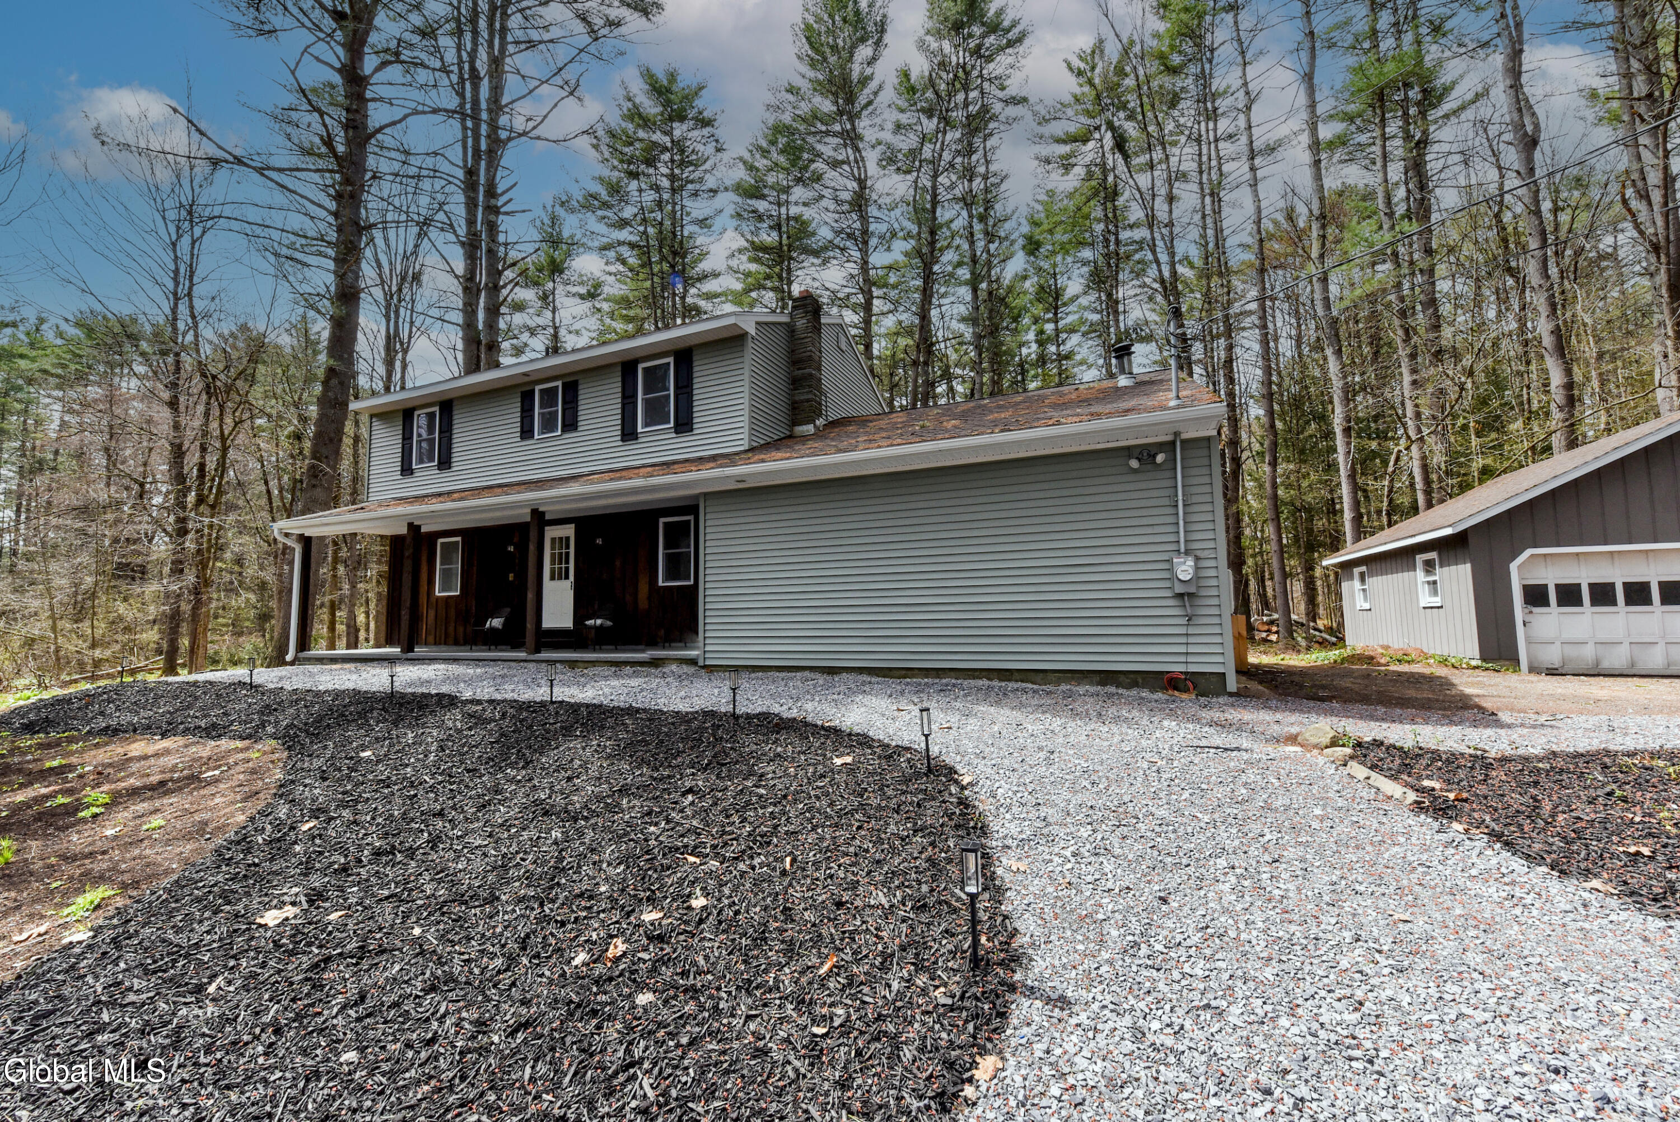
OPEN HOUSE 8/9/2026 11AM-1PM. nnIncredible opportunity to own 7 private acres just 15 minutes from downtown Saratoga Springs and located within the sought-after Ballston Spa Central School District, this beautifully updated 3,000 sq ft Colonial offers the perfect blend of space, comfort, and modern convenience.nStep inside to an impressive oversized kitchen featuring granite countertops, stainless steel appliances, and abundant cabinetry--ideal for both everyday living and effortless entertaining. The inviting main living area is anchored by a striking stone fireplace, creating a warm and welcoming focal point.nThe main-level primary suite offers a true retreat, complete with a large walk-in closet and the added convenience of in-suite laundry. The en suite bath features an oversized tiled shower and tasteful, modern finishes.nUpstairs, you'll find three generously sized bedrooms and a full bath, providing comfortable accommodations for family or guests.nRecent upgrades include brand new siding and windows, enhancing both energy efficiency and curb appeal. Year-round comfort is ensured with a 7-zone ductless heating and cooling system, offering customized climate control throughout the home.nOutside, enjoy the privacy and expanded outdoor space, with trees thoughtfully removed to open up the backyard--bringing in more natural sunlight and creating even more usable yard. A detached 2-car garage adds convenience and additional storage. Perfect for outdoor living, horses, or rec
Interior Details
3058
4
3
Has Heating:
Yes
Heating Type:
Hot Water
Has Cooling:
No
Cooling Type:
N/A
Has Fuel:
Yes
Fuel Type:
Oil
Has Basement:
No
Basement Type:
Partial
Has Flooring:
No
Flooring Type:
N/A
Has Fireplace:
Yes
Fireplace Type:
N/A
Property Details
323651
Yes
Yes
Type:
Garage, Detached
Location:
N/A
Status:
N/A
Number of Spaces:
2
No
No
No
No
No
No
No
Construction Details
Colonial
Wood
N/A
N/A
N/A
Tax History
Year
Amount
Land
Improvement
Percent Change
Assessment
2020
$5,660
$25,300
$244,700
--%
$270,000
2018
$1,191
$25,300
$244,700
--%
$270,000
2017
$1,234
$25,300
$244,700
--%
$270,000
2016
$5,418
$25,300
$244,700
--%
$270,000
2015
$5,409
$25,300
$244,700
--%
$270,000
2013
$5,428
$25,300
$244,700
--%
$270,000
2011
$5,682
$25,300
$244,700
--%
$270,000

Average Home Price in 12020
Nearby Properties
Zip Code
Price
Bed
Bath
Sqft
Lot
Sold Date
$570,000
4 Beds
3 Baths
3,058 Sqft
323,651 Lot (sqft)
Sold 10/13/2026





