Member Features
Find Real Estate Bargain!
Full foreclosure details
Home value, equity and ownership info
Find homes priced below market
Get full access with a FREE Account
Already a member?
$281,990
Listing Price3beds
2baths
1,618sqft
7,841sqft lot
1210 Middlecrest Dr, Rocky Mount, NC 27804
Member Features
Find Real Estate Bargain!
Full foreclosure details
Home value, equity and ownership info
Find homes priced below market
Get full access with a FREE Account
Already a member?
For Sale
Off Market
Home type
Price / sqft
Year built
Home Details
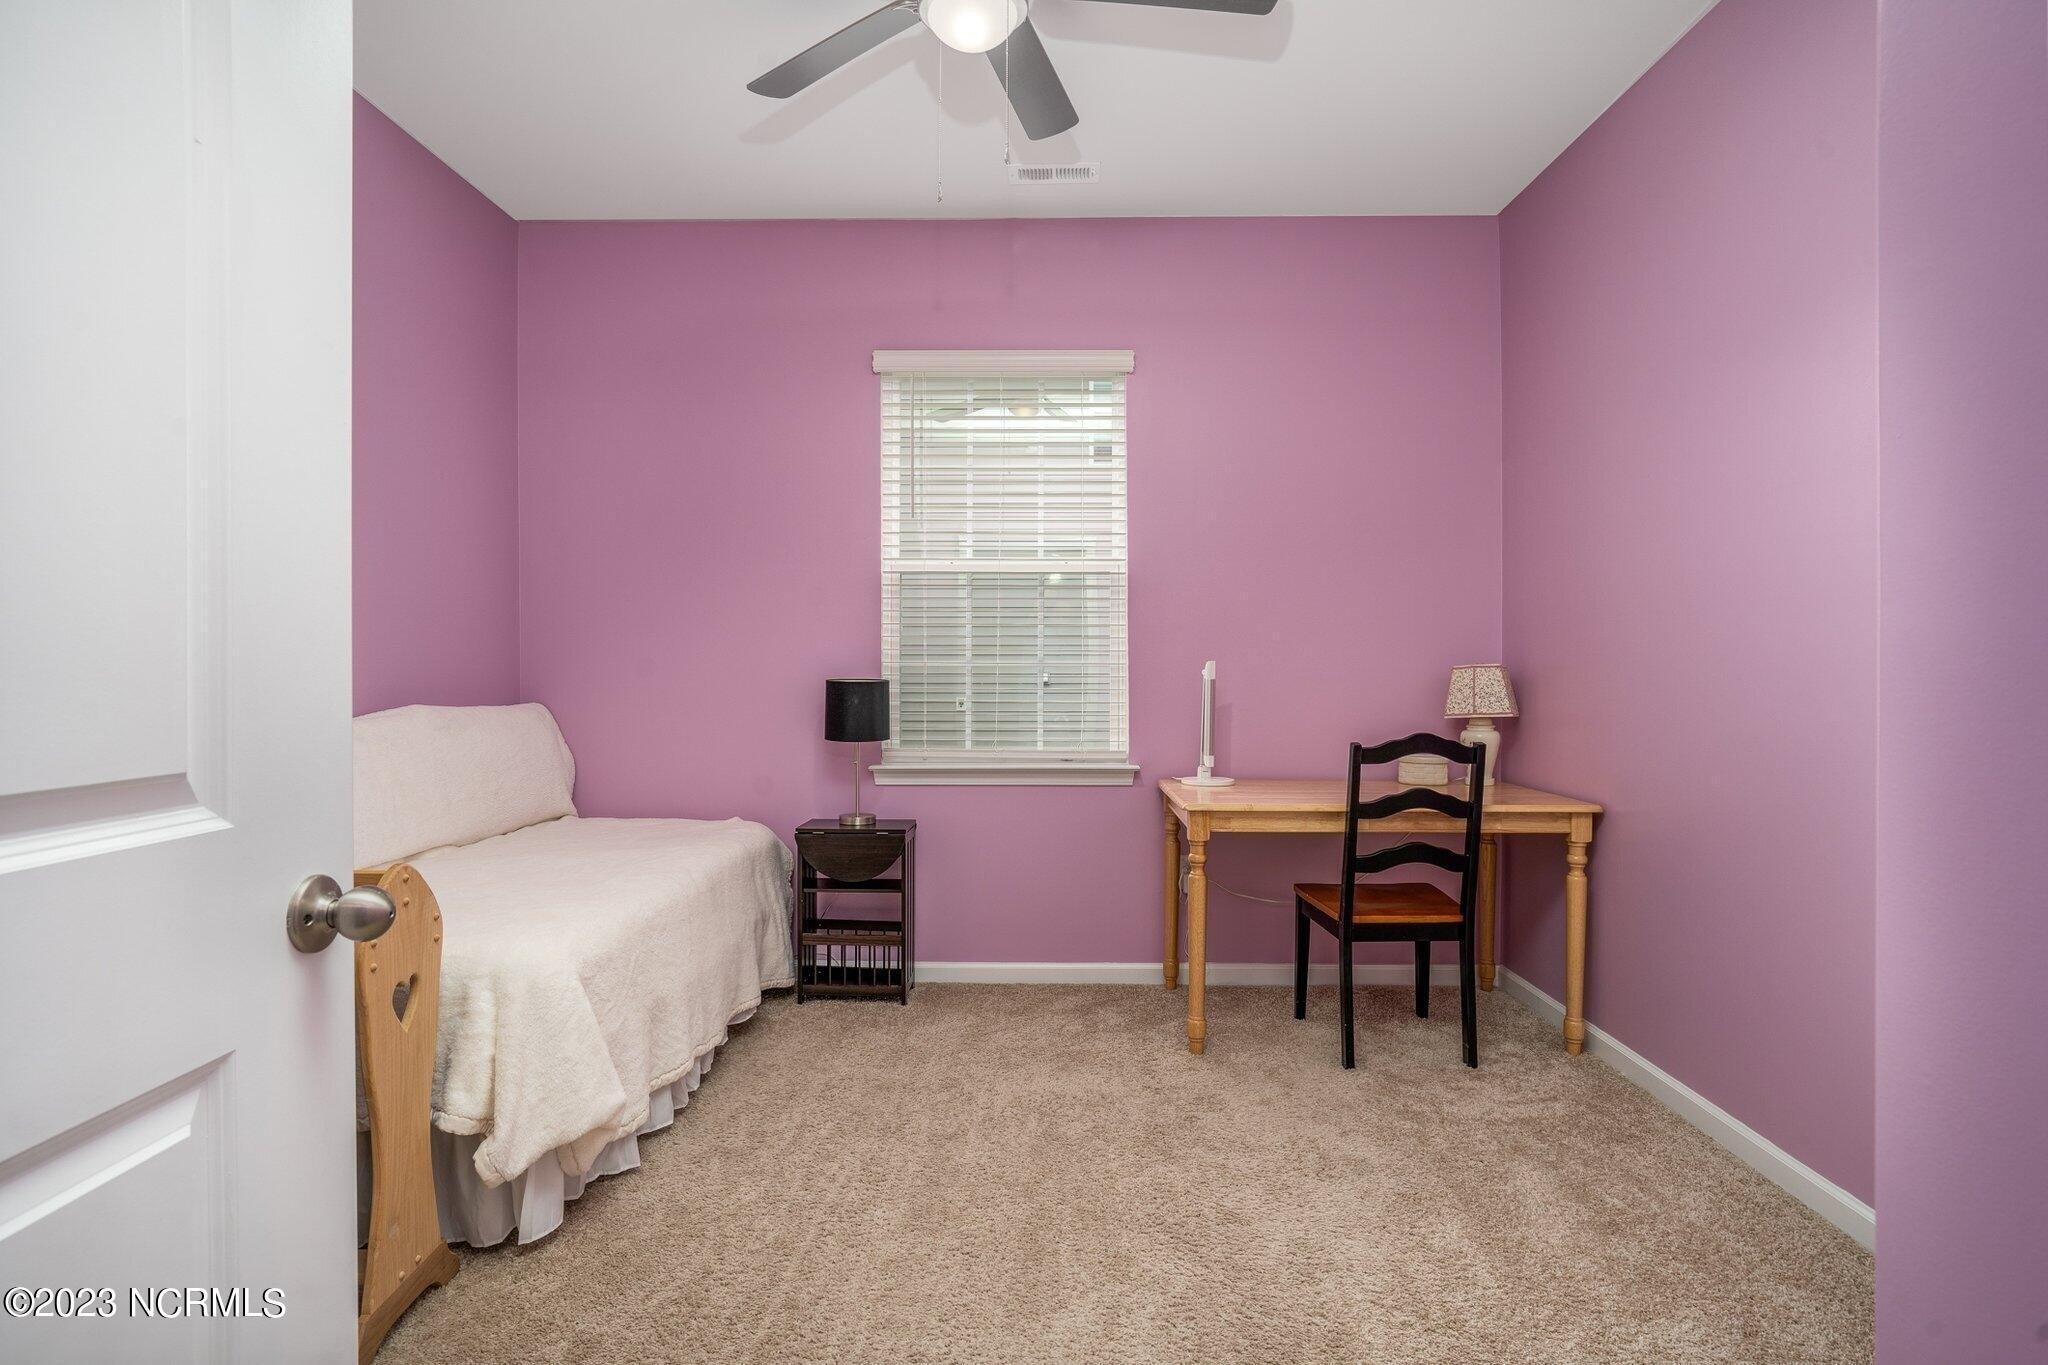
Easy access to Hwy 95 and Hwy 64. Saddlebrook located just 45 minutes to downtown Raleigh. The Aria is a well designed home with three bedrooms & two bathrooms all on one level. This open concept plan is perfect for entertaining & making lasting memories. The kitchen features Mediterra Light granite countertops, subway white tile backsplash, Cane Sugar cabinets with an island that overlooks the spacious family room & dining area. Revwood Cedar Creek Cheyene Rock Oak flooring throughout common areas. The split bedroom design offers a great Primary suite. Primary bath features dual vanities, 5 foot shower & walk in closet. Overlook your backyard as you relax under your rear 12 x 8 covered patio! All bathrooms feature Quartz Blanco Matrix countertops & Silver Screen Davison vinyl flooring which is also flooring of laundry room. As always a D.R. Horton home is built with quality materials and impeccable workmanship. The home comes with a one-year builder's warranty & a ten-year structural warranty. Your beautiful new home will come equipped with a smart home technology package.
Interior Details
1618
3
2
Has Heating:
Yes
Heating Type:
Yes
Has Cooling:
Yes
Cooling Type:
N/A
Has Fuel:
Yes
Fuel Type:
Gas
Has Basement:
No
Basement Type:
N/A
Has Flooring:
No
Flooring Type:
N/A
Has Fireplace:
Yes
Fireplace Type:
N/A
Property Details
7841
No
No
Type:
N/A
Location:
N/A
Status:
N/A
Number of Spaces:
N/A
N/A
N/A
N/A
N/A
N/A
N/A
N/A
Construction Details
Contemporary
Aluminum/vinyl
N/A
N/A
N/A
Tax History
Year
Amount
Land
Improvement
Percent Change
Assessment

Average Home Price in 27804
Nearby Properties
Zip Code
Price
Bed
Bath
Sqft
Lot
Sold Date
$262,804
3 Beds
2.5 Baths
1,656 Sqft
70,132 Lot (sqft)
Sold 08/20/2026
$301,990
4 Beds
2 Baths
1,782 Sqft
7,405 Lot (sqft)
Sold 10/26/2026
$310,990
4 Beds
2 Baths
1,765 Sqft
6,970 Lot (sqft)
Sold 11/02/2026
$299,900
4 Beds
2 Baths
1,725 Sqft
7,841 Lot (sqft)
Sold 11/02/2026
$306,990
4 Beds
2 Baths
1,765 Sqft
8,276 Lot (sqft)
Sold 11/02/2026
$307,000
4 Beds
2 Baths
1,765 Sqft
8,276 Lot (sqft)
Sold 11/02/2026
$295,000
4 Beds
2 Baths
1,765 Sqft
11,761 Lot (sqft)
Sold 11/02/2026
$303,000
4 Beds
2 Baths
1,765 Sqft
8,276 Lot (sqft)
Sold 11/02/2026
$263,000
4 Beds
2 Baths
1,765 Sqft
8,276 Lot (sqft)
Sold 11/02/2026