
Member Features
Find Real Estate Bargain!
Full foreclosure details
Home value, equity and ownership info
Find homes priced below market
Get full access with a FREE Account
Already a member?
$322,500
Listing Price3beds
3baths
2,646sqft
10,454sqft lot
2855 Middlecoff Ln, Florence, SC 29506
Member Features
Find Real Estate Bargain!
Full foreclosure details
Home value, equity and ownership info
Find homes priced below market
Get full access with a FREE Account
Already a member?
For Sale
New Listing
Off Market
Home type
Price / sqft
Year built
Home Details
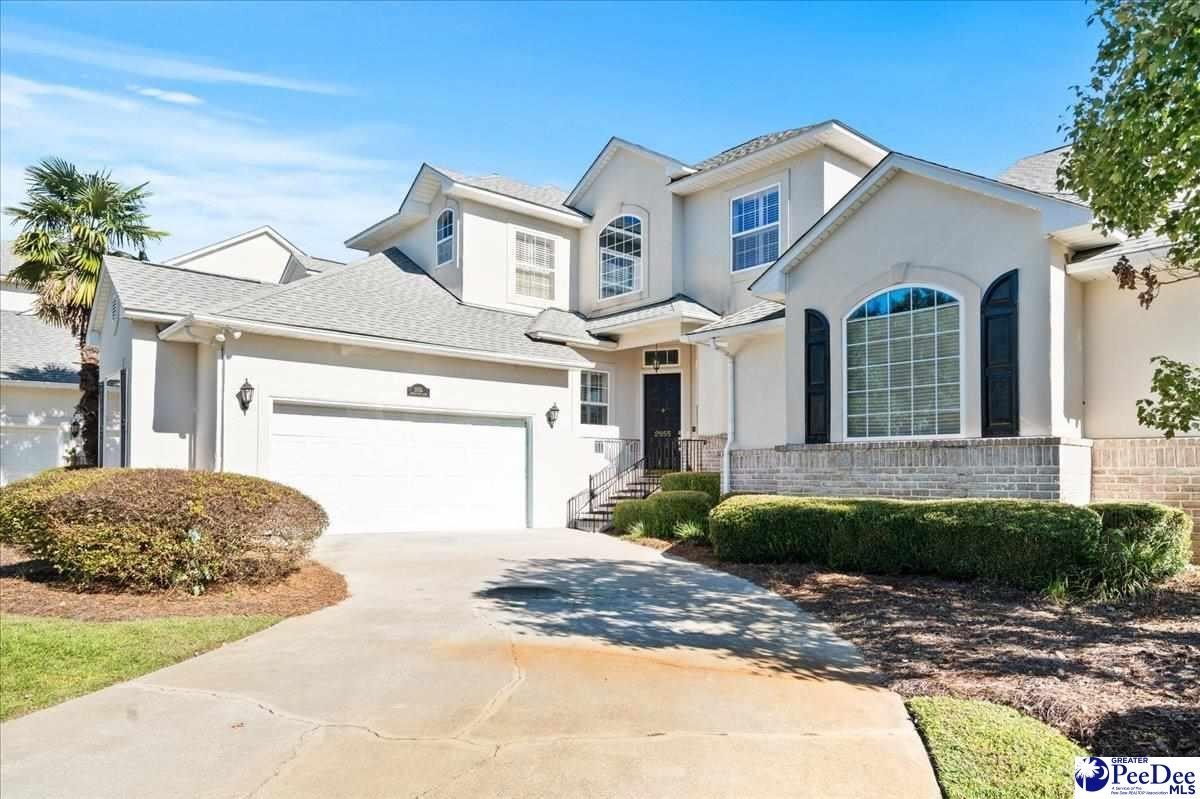
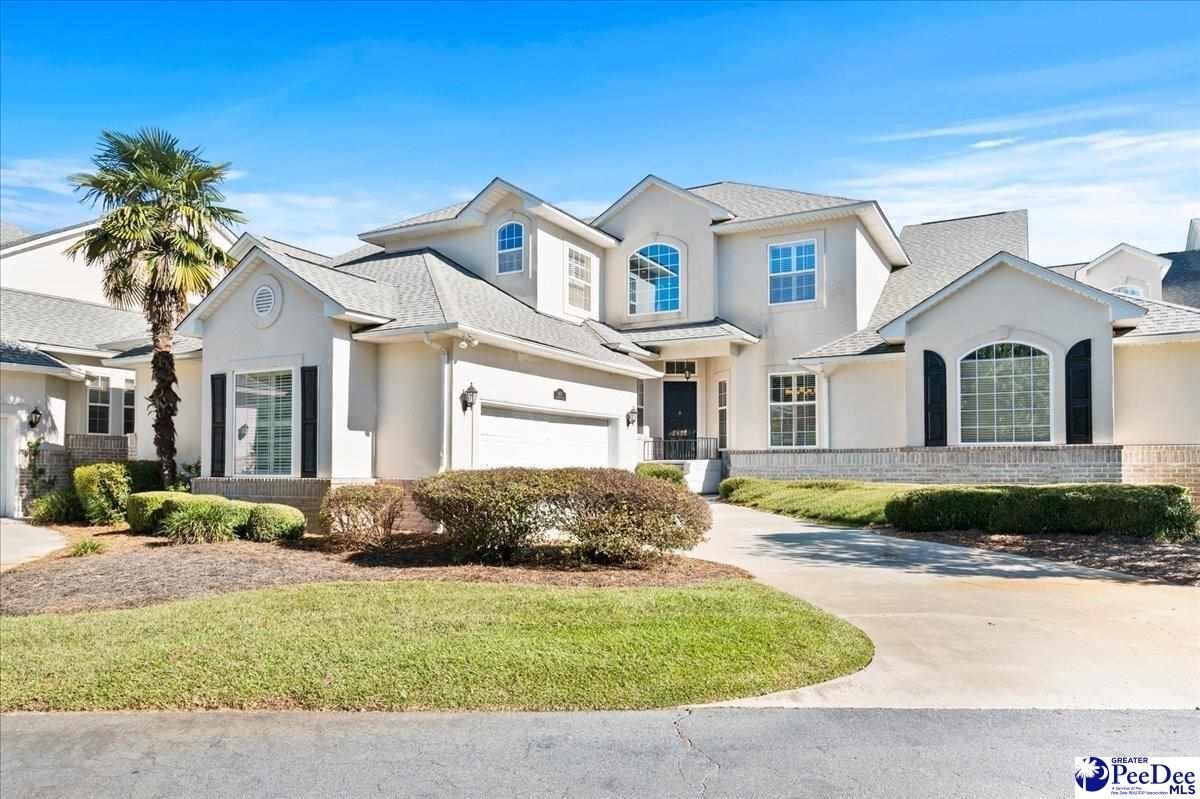
Welcome to luxury, carefree living in the Country Club of South Carolina! Situated along the 10th green of the championship golf course designed by Ellis Maples, this exceptional three-bedroom, three-and-a-half-bath townhome offers the largest floor plan in Linkside Village, combining elegant design, spacious living areas and beautiful golf course views. From the moment you step into the foyer, you'll be captivated by the expansive great room, featuring soaring 20-foot ceilings, abundant natural light and beautiful windows. Doors open onto a spacious screened porch overlooking the 10th green. The open-concept living areas flow seamlessly into a generously sized formal dining room, creating an ideal setting for entertaining family and friends. The kitchen and great room connect to a cozy keeping room with a gas fireplace, offering the perfect place to unwind while enjoying picturesque golf course views. The main-level primary suite is a true retreat, featuring a tray ceiling, direct access to the screened porch and tranquil views of the golf course. The luxurious en suite bathroom includes a spacious separate shower, a jetted soaking tub and a double vanity. A convenient half bath, dedicated laundry room and access to the two-car garage complete the main level. Upstairs, you'll find a spacious second bedroom with its own private en suite bathroom, making it ideal for guests or use as a second primary suite. A third generously sized bedroom and a full bath provide additional co
Interior Details
2646
3
3
Has Heating:
Yes
Heating Type:
Yes
Has Cooling:
Yes
Cooling Type:
N/A
Has Fuel:
No
Fuel Type:
N/A
Has Basement:
No
Basement Type:
N/A
Has Flooring:
No
Flooring Type:
N/A
Has Fireplace:
Yes
Fireplace Type:
N/A
Property Details
10454
No
Yes
Type:
N/A
Location:
N/A
Status:
N/A
Number of Spaces:
N/A
N/A
N/A
N/A
N/A
N/A
N/A
N/A
Construction Details
Conventional
Combination
N/A
Gable/hip
Tile
Tax History
Year
Amount
Land
Improvement
Percent Change
Assessment
2019
$1,031
$28,000
$188,383
--%
$216,383
2018
$957
$28,000
$188,383
--%
$216,383
2017
$1,003
$28,000
$188,383
--%
$216,383
2016
$918
$28,000
$188,383
--%
$216,383
2015
$908
$28,000
$188,383
--%
$216,383
2013
$899
$1,120
$7,497
--%
$8,617
2012
$887
$1,120
$7,497
--%
$8,617

Average Home Price in 29506
Nearby Properties
Zip Code
Price
Bed
Bath
Sqft
Lot
Sold Date
$322,500
3 Beds
3 Baths
2,646 Sqft
10,454 Lot (sqft)
Sold 10/15/2026





