Member Features
Find Real Estate Bargain!
Full foreclosure details
Home value, equity and ownership info
Find homes priced below market
Get full access with a FREE Account
Already a member?
$649,900
Listing Price4beds
2.5baths
2,855sqft
14,375sqft lot
67 Middlebury Ln, Lancaster, NY 14086
Member Features
Find Real Estate Bargain!
Full foreclosure details
Home value, equity and ownership info
Find homes priced below market
Get full access with a FREE Account
Already a member?
For Sale
Off Market
Home type
Price / sqft
Year built
Home Details
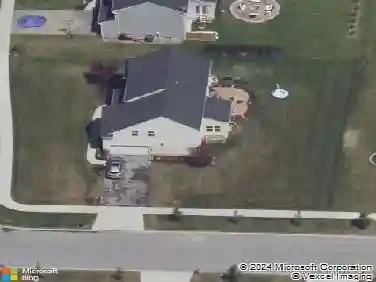
LUXURY LIVING IN LANCASTER! Beautiful 2833 sq. ft. home (2013 build) with an additional (approx) 1,000 sq. ft. of professionally finished living space in the lower level, all within the Lancaster School District. Every room in this home including the front office offers exceptional space and comfort. The grand entryway opens to an elegant dining room and a modern kitchen featuring a huge island and views of the fully fenced backyard, complete with a massive patio and fire pit area. The airy living room showcases a vaulted ceiling, fireplace, and a beautifully crafted mantle. A spacious first-floor laundry room (washer/dryer included) adds convenience. On the second floor, youll find four generous bedrooms, including a fully appointed primary suite designed for relaxation. The lower level is a true showstopper - professionally finished with a large L-shaped bar, FULL SECOND KITCHEN, a guest suite with bedroom and full bath, and a huge recreation area perfect for entertaining. (Note: some pictures are virtually staged.) (Square footage for floor 1 and 2 are public records, lower level/basement from agent)
Interior Details
2855
4
2.5
Has Heating:
Yes
Heating Type:
Central
Has Cooling:
Yes
Cooling Type:
Central
Has Fuel:
Yes
Fuel Type:
Gas
Has Basement:
No
Basement Type:
Full
Has Flooring:
No
Flooring Type:
N/A
Has Fireplace:
Yes
Fireplace Type:
N/A
Property Details
14375
Yes
Yes
Type:
Garage, Attached
Location:
N/A
Status:
N/A
Number of Spaces:
2
N/A
N/A
N/A
N/A
N/A
N/A
N/A
Construction Details
Colonial
Aluminum/vinyl
N/A
N/A
N/A
Tax History
Year
Amount
Land
Improvement
Percent Change
Assessment
2020
$11,213
$45,000
$325,000
--%
$370,000
2018
$11,501
$45,000
$325,000
--%
$370,000
2017
$11,311
$45,000
$325,000
--%
$370,000
2016
$11,158
$45,000
$325,000
--%
$370,000
2015
$11,166
$45,000
$325,000
--%
$370,000
2013
$1,405
$45,000
$0
--%
$45,000
2011
$1,385
$45,000
$0
--%
$45,000

Average Home Price in 14086
Nearby Properties
Zip Code
Price
Bed
Bath
Sqft
Lot
Sold Date
$650,000
4 Beds
4 Baths
2,494 Sqft
13,504 Lot (sqft)
Sold 10/13/2026
$599,000
$599,000
3 Beds
3 Baths
2,502 Sqft
151,589 Lot (sqft)
Sold 10/12/2026
$649,900
4 Beds
2.5 Baths
2,855 Sqft
14,375 Lot (sqft)
Sold 10/18/2026