Member Features
Find Real Estate Bargain!
Full foreclosure details
Home value, equity and ownership info
Find homes priced below market
Get full access with a FREE Account
Already a member?
$508,870
Listing Price4beds
3baths
1,929sqft
11,761sqft lot
410 Middlebury Dr, Lake Villa, IL 60046
Member Features
Find Real Estate Bargain!
Full foreclosure details
Home value, equity and ownership info
Find homes priced below market
Get full access with a FREE Account
Already a member?
For Sale
Home type
Price / sqft
Year built
Home Details
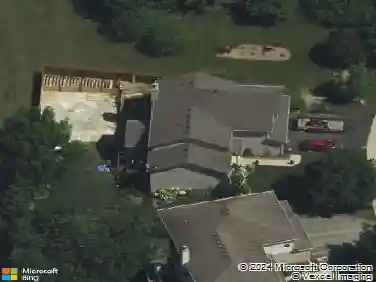
Discover this exceptional, meticulously maintained ranch home, which instantly welcomes you with a host of modern amenities and a truly flowing floor plan. The residence boasts a chef inspired, remodeled kitchen featuring custom cabinetry, gorgeous backsplash, pull-out drawers, and a spacious pantry a design where every detail has been anticipated. The primary suite offers a private retreat with a fully remodeled luxury bathroom, complete with dual sinks and a spa like, oversized shower. With separate living and dining rooms, this home provides abundant space for entertaining and everyday living. Practicality meets style with a large mudroom and an oversized two-car garage. For those with allergies, enjoy an exceptionally clean, carpet-free environment with beautiful hardwood, ceramic, and durable vinyl flooring in the basement. Custom window treatments provide controlled natural light and privacy. The spacious, finished walkout basement offers flexible living, perfect for a workout area, office, media room, a dedicated craft space, or a 4th bedroom. Plus, a huge storage area with built in shelves for all of your holiday storage and more. Step out to a serene patio and yard, or to the top deck for dining with spectacular sunset views and tranquil wildlife. Peace of mind is ensured with recent major updates, including brand new windows (Fall 2025) and new gutters (Spring 2026). This move-in ready ranch is a real keeper and won't last long!
Interior Details
1929
4
3
Has Heating:
Yes
Heating Type:
Forced Air With Air Conditioning
Has Cooling:
Yes
Cooling Type:
Central
Has Fuel:
No
Fuel Type:
N/A
Has Basement:
No
Basement Type:
Basement (unspecified)
Has Flooring:
No
Flooring Type:
N/A
Has Fireplace:
Yes
Fireplace Type:
N/A
Property Details
11761
Yes
Yes
Type:
Garage, Attached
Location:
N/A
Status:
N/A
Number of Spaces:
2
No
No
No
No
Yes
No
No
Construction Details
Ranch
Wood Siding
N/A
N/A
Composition Shingle
Tax History
Year
Amount
Land
Improvement
Percent Change
Assessment
2019
$11,313
$13,440
$77,819
--%
$91,259
2018
$11,911
$17,897
$77,197
--%
$95,094
2017
$11,398
$17,420
$75,138
--%
$92,558
2016
$11,632
$16,715
$72,096
--%
$88,811
2015
$11,350
$15,611
$67,335
--%
$82,946
2013
$8,401
$16,049
$55,101
--%
$71,150
2012
$8,564
$16,262
$70,246
--%
$86,508
2011
$7,493
$17,044
$76,093
--%
$93,137

Average Home Price in 60046
Nearby Properties
Zip Code
Price
Bed
Bath
Sqft
Lot
Sold Date
$436,678
$436,678
3 Beds
3.5 Baths
1,852 Sqft
7,841 Lot (sqft)
Sold 10/08/2026
$428,264
4 Beds
2.5 Baths
1,672 Sqft
7,841 Lot (sqft)
Sold 08/12/2026
$450,336
3 Beds
2.5 Baths
2,084 Sqft
11,326 Lot (sqft)
Sold 05/22/2026
$434,273
$434,273
3 Beds
2.5 Baths
2,024 Sqft
9,583 Lot (sqft)
Sold 05/14/2026
$408,600
3 Beds
2.5 Baths
1,838 Sqft
10,019 Lot (sqft)
Sold 10/13/2026
$508,870
4 Beds
3 Baths
1,929 Sqft
11,761 Lot (sqft)
Sold 10/13/2026
$465,000
$465,000
4 Beds
3 Baths
1,835 Sqft
12,197 Lot (sqft)
Sold 10/18/2026