Member Features
Find Real Estate Bargain!
Full foreclosure details
Home value, equity and ownership info
Find homes priced below market
Get full access with a FREE Account
Already a member?
$355,000
Listing Price3beds
3baths
2,366sqft
21,780sqft lot
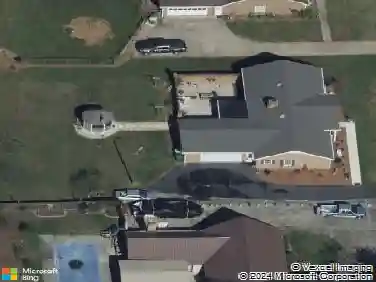
3100 Middlebrook Dr, Clemmons, NC 27012
Member Features
Find Real Estate Bargain!
Full foreclosure details
Home value, equity and ownership info
Find homes priced below market
Get full access with a FREE Account
Already a member?
For Sale
Off Market
Home type
Price / sqft
Year built
Home Details
Welcome to this beautiful three-bedroom, two-and-a-half-bath home, perfect for both relaxation and entertaining. Step inside to find a spacious living room leading to a sunroom that offers a bright and cozy retreat. The family room features a warm fireplace, ideal for cozy evenings. Enjoy meals in the formal dining room or the adjacent kitchen, which boasts abundant cabinet space, stainless steel appliances, and a delightful breakfast nook. Upstairs, the primary bedroom is a true sanctuary, complete with a walk-in closet and an en-suite bath. Two additional bedrooms share a well-appointed hall bath, offering comfort and convenience. Outside, the large, fenced backyard is perfect for outdoor activities, and the back deck is an inviting space for gatherings. With a two-car garage and plenty of room to grow, this home is a must-see! Seller says to BRING AN OFFER!
Interior Details
2366
3
3
Has Heating:
Yes
Heating Type:
Heat Pump
Has Cooling:
Yes
Cooling Type:
N/A
Has Fuel:
No
Fuel Type:
N/A
Has Basement:
No
Basement Type:
N/A
Has Flooring:
No
Flooring Type:
Wood (unspecified)
Has Fireplace:
Yes
Fireplace Type:
N/A
Property Details
21780
Yes
Yes
Type:
N/A
Location:
N/A
Status:
N/A
Number of Spaces:
N/A
No
No
No
No
Yes
No
No
Construction Details
Conventional
Brick
N/A
Gambrel
Asphalt
Tax History
Year
Amount
Land
Improvement
Percent Change
Assessment
2020
$1,751
$47,000
$135,700
--%
$182,700
2019
$914
$47,000
$135,700
--%
$182,700
2018
$884
$47,000
$135,700
--%
$182,700
2017
$880
$47,000
$135,700
--%
$182,700
2015
$825
$43,000
$126,141
--%
$169,100
2014
$805
$43,000
$126,141
--%
$169,100
2013
$1,551
$43,000
$126,141
--%
$169,100
2012
$1,472
$41,400
$126,852
--%
$168,252

Average Home Price in 27012
Nearby Properties
Zip Code
Price
Bed
Bath
Sqft
Lot
Sold Date
$416,556
$416,556
2 Beds
2 Baths
2,076 Sqft
10,019 Lot (sqft)
Sold 08/11/2026
$444,834
$444,834
3 Beds
3 Baths
2,619 Sqft
11,761 Lot (sqft)
Sold 07/30/2026
$414,793
4 Beds
2.5 Baths
2,330 Sqft
15,408 Lot (sqft)
Sold 07/30/2026
$445,911
$445,911
5 Beds
3 Baths
2,697 Sqft
27,007 Lot (sqft)
Sold 06/18/2026
$525,000
$525,000
2 Beds
2 Baths
2,542 Sqft
10,890 Lot (sqft)
Sold 07/10/2025
$355,000
3 Beds
3 Baths
2,366 Sqft
21,780 Lot (sqft)
Sold 09/29/2026
$255,393
$255,393
3 Beds
2 Baths
2,344 Sqft
38,768 Lot (sqft)
Sold 10/13/2026
$439,900
4 Beds
3 Baths
2,461 Sqft
6,098 Lot (sqft)
Sold 10/13/2026
$449,000
4 Beds
4 Baths
2,548 Sqft
14,810 Lot (sqft)
Sold 10/05/2026