Member Features
Find Real Estate Bargain!
Full foreclosure details
Home value, equity and ownership info
Find homes priced below market
Get full access with a FREE Account
Already a member?
$3,200,000
Listing Price4beds
4.5baths
3,658sqft
88,862sqft lot
1 Middle Rd, Englewood, CO 80113
Member Features
Find Real Estate Bargain!
Full foreclosure details
Home value, equity and ownership info
Find homes priced below market
Get full access with a FREE Account
Already a member?
For Sale
Off Market
Home type
Price / sqft
Year built
Home Details
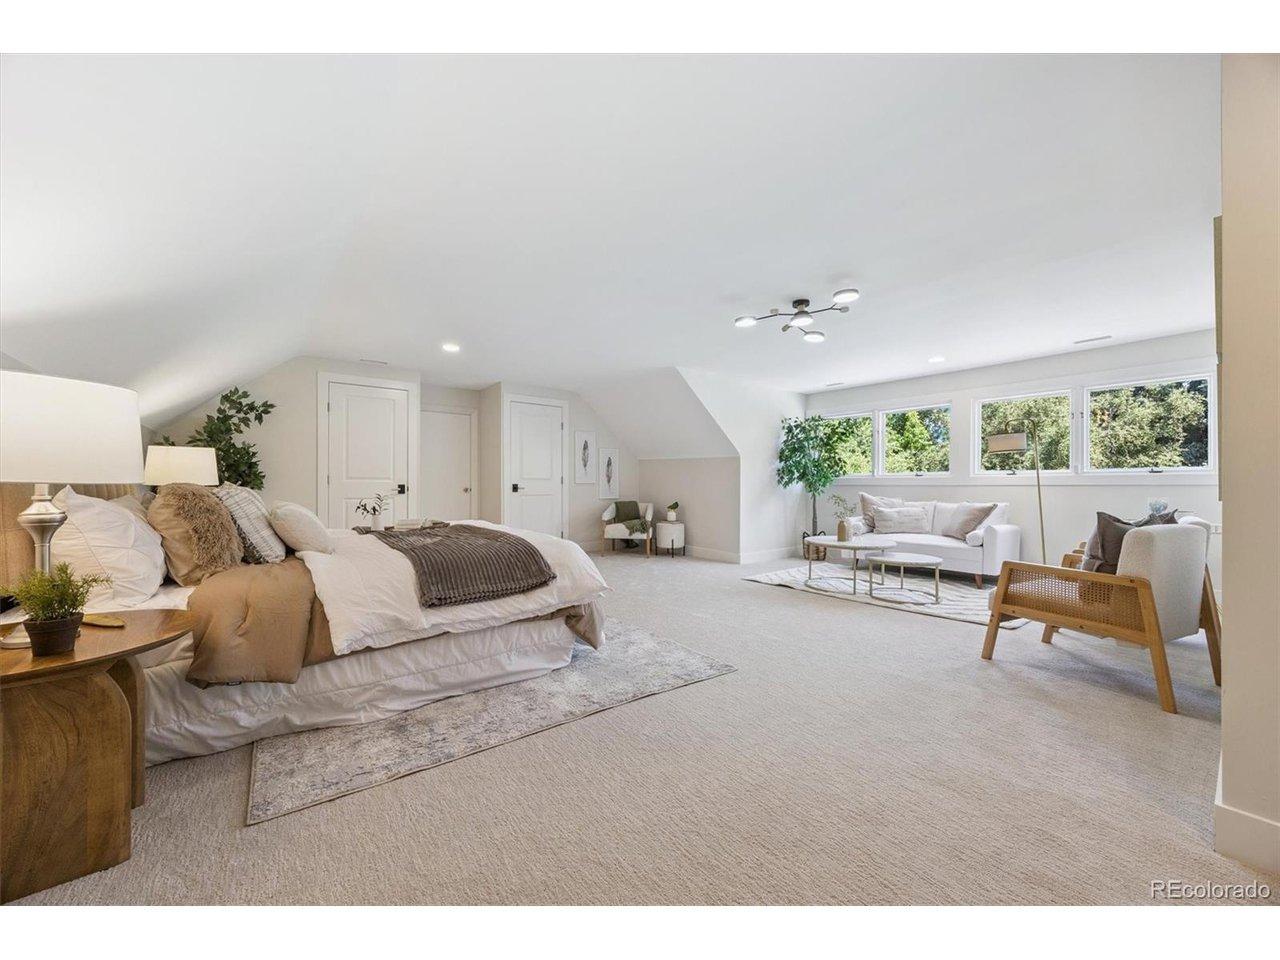
This is a very rare, authentic Mid-Century Modern home on over 2 acres in the prestigious Cherry Hills Village. Built in 1960 by renowned architect, Bruce Sutherland, a former student of Frank Lloyd Wright's. This home boasts the classic Rhyolite Stone exterior that Sutherland often used in his numerous modernist designs throughout Colorado. The elevation evokes a nostalgic Palm Springs aesthetic with a true Usonian exterior that accents architecturally clean lines and sharp geometry. The 3 sided glass exposure of the home surrounding the pool is very reminiscent of the Iconic Slim Aarons "Poolside Gossip" photograph of Richard Neutra's famous Palm Springs design. The interior is true to form with classic post and beam framing and a vaulted ceiling with a massive glass wall connecting the interior living to the outside pool. The show stopper inside is the 3 sided stone fireplace complete with an authentic built in conversation bench for an authentic 1960s living room feel. This home has incredible potential to be brought into current times with period specific vision. Interior and exterior renderings are provided by MAD lead designer, Amy Tomlan of Apricus Design who has personally owned and designed her own Bruce Sutherland home previously. This property is for a truly refined and sophisticated modernist. Showings can be arranged with Jeff and Amy Tomlan, owners and designers of M A D. For more property details visit the website meaningfulcherryhills.com
Interior Details
3658
4
4.5
Has Heating:
Yes
Heating Type:
Forced Air With Air Conditioning
Has Cooling:
Yes
Cooling Type:
Central
Has Fuel:
Yes
Fuel Type:
Gas
Has Basement:
No
Basement Type:
Basement (unspecified)
Has Flooring:
No
Flooring Type:
N/A
Has Fireplace:
Yes
Fireplace Type:
N/A
Property Details
88862
No
No
Type:
Driveway
Location:
N/A
Status:
N/A
Number of Spaces:
0
No
No
No
No
Yes
No
No
Construction Details
Ranch
Concrete Block
N/A
Flat
Composition Shingle
Tax History
Year
Amount
Land
Improvement
Percent Change
Assessment
2019
$11,315
$132,192
$288
--%
$132,480
2019
$11,315
$131,274
$286
--%
$131,560
2017
$9,962
$95,472
$17,438
--%
$112,910
2017
$9,962
$95,472
$17,438
--%
$112,910
2016
$10,745
$97,430
$18,750
--%
$116,180
2014
$6,599
$47,760
$23,848
--%
$71,608
2013
$6,672
$47,760
$23,848
--%
$71,608
2011
$9,176
$0
$0
--%
$83,020

Average Home Price in 80113
Nearby Properties
Zip Code
Price
Bed
Bath
Sqft
Lot
Sold Date
$948,000
$948,000
4 Beds
3 Baths
3,504 Sqft
9,370 Lot (sqft)
Sold 10/16/2026
$2,570,172
$2,570,172
4 Beds
4.5 Baths
3,871 Sqft
30,448 Lot (sqft)
Sold 07/15/2026
$1,198,868
$1,198,868
3 Beds
3.5 Baths
3,519 Sqft
12,500 Lot (sqft)
Sold 06/04/2026
$1,750,000
$1,750,000
6 Beds
5 Baths
3,897 Sqft
6,875 Lot (sqft)
Sold 10/13/2026
$999,999
$999,999
3 Beds
3 Baths
3,327 Sqft
9,370 Lot (sqft)
Sold 11/02/2026
$1,750,000
$1,750,000
4 Beds
3 Baths
3,344 Sqft
54,450 Lot (sqft)
Sold 09/29/2026
$1,187,239
$1,187,239
2 Beds
4 Baths
3,807 Sqft
6,250 Lot (sqft)
Sold 09/29/2026
$2,375,000
$2,375,000
3 Beds
4.5 Baths
3,660 Sqft
12,850 Lot (sqft)
Sold 09/09/2026
$1,200,000
$1,200,000
4 Beds
4 Baths
3,489 Sqft
18,200 Lot (sqft)
Sold 10/27/2026