
Member Features
Find Real Estate Bargain!
Full foreclosure details
Home value, equity and ownership info
Find homes priced below market
Get full access with a FREE Account
Already a member?
$349,900
Listing Price2beds
2baths
1,568sqft
98,010sqft lot
1063 Middle Pownal Rd, Bennington, VT 05201
Member Features
Find Real Estate Bargain!
Full foreclosure details
Home value, equity and ownership info
Find homes priced below market
Get full access with a FREE Account
Already a member?
For Sale
Off Market
Home type
Price / sqft
Year built
Home Details
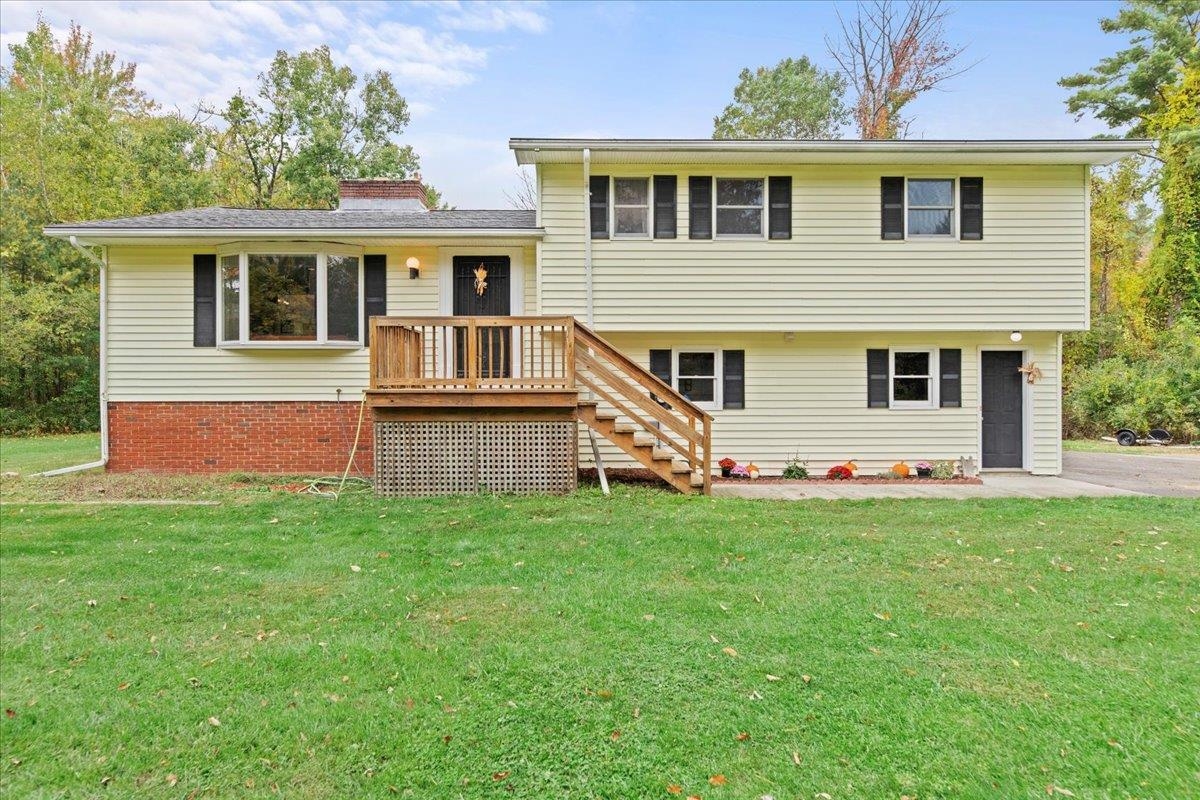
Nestled on over 2 acres of lush, private land, this beautifully updated 2+ BR/2BA split level ranch offers the perfect blend of peaceful country living and modern convenience. You'll enjoy the tranquility of nature right outside your door while being just a short drive from downtown Bennington. Step inside to discover an open, inviting floor plan with spacious rooms and large windows which flood the home with sunlight.The updated kitchen boasts granite and corian countertops, matte finish slate appliances, and ample cabinetry, perfect for preparing meals and entertaining guests. Both bathrooms have been tastefully renovated with modern fixtures and finishes, adding a touch of luxury to this already lovely home. The main level features a cozy fireplace in the living room and a large kitchen/dining area that opens to a private back deck, creating a great space for relaxation or hosting gatherings. Both bedrooms are generously sized and offer ensuite bathrooms. One of the BR's includes its own office space which has multiple uses. The lower level is partially finished to include plumbing and has endless possibilities! Create your dream rec room, or finish the space to use as an accessory dwelling/in-law suite. Outside, the large, level lot provides plenty of room for outdoor activities, gardening, or even expansion. The property also features an oversized 2 car heated garage with direct entry into the house and ample parking space for vehicles, trailers, or equipment.
Interior Details
1568
2
2
Has Heating:
Yes
Heating Type:
Steam
Has Cooling:
No
Cooling Type:
N/A
Has Fuel:
No
Fuel Type:
N/A
Has Basement:
No
Basement Type:
Basement (unspecified)
Has Flooring:
No
Flooring Type:
N/A
Has Fireplace:
Yes
Fireplace Type:
N/A
Property Details
98010
No
No
Type:
Garage, Basement
Location:
N/A
Status:
N/A
Number of Spaces:
2
N/A
N/A
N/A
N/A
N/A
N/A
N/A
Construction Details
Ranch
Vinyl
N/A
N/A
Shingle
Tax History
Year
Amount
Land
Improvement
Percent Change
Assessment
2019
$-1
$41,800
$159,300
--%
$201,100
2018
$-1
$41,800
$159,300
--%
$201,100
2016
$-1
$41,800
$159,300
--%
$201,100
2016
$-1
$41,800
$159,300
--%
$201,100

Average Home Price in 05201
Nearby Properties
Zip Code
Price
Bed
Bath
Sqft
Lot
Sold Date
$349,900
2 Beds
2 Baths
1,568 Sqft
98,010 Lot (sqft)
Sold 10/12/2026





