Member Features
Find Real Estate Bargain!
Full foreclosure details
Home value, equity and ownership info
Find homes priced below market
Get full access with a FREE Account
Already a member?
$445,000
Listing Price4beds
4baths
2,948sqft
13,068sqft lot
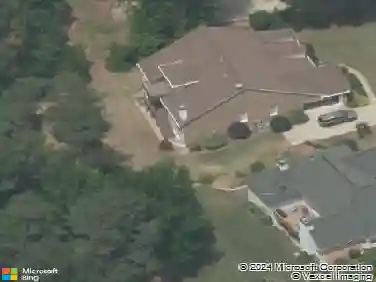
1733 Middle Brook Dr, Conyers, GA 30012
Member Features
Find Real Estate Bargain!
Full foreclosure details
Home value, equity and ownership info
Find homes priced below market
Get full access with a FREE Account
Already a member?
For Sale
Off Market
Home type
Price / sqft
Year built
Home Details
Make this beauty in BROOKSTONE LAKES your next home! This expansive two-story home features 4 bedrooms, 3 full bathrooms, and a powder room across more than 2, 900 sq. ft. of living space. The 2-car garage offers plenty of space for both vehicles and storage and is already wired for your electric car! Upon entering, youll find a flexible space that can serve as a formal living or dining area, perfect for hosting gatherings and entertaining. The heart of the home is the large island kitchen, complete with modern cabinetry, granite countertops, & stainless steel appliances, which seamlessly flows into a casual dining area and spacious family room. Upstairs, unwind in the private primary suite featuring a spa-inspired bathroom with a separate shower, garden tub, and dual vanities. Three additional bedrooms offer generous space for family or guests, while an open loft provides endless possibilities for a home office, recreation area, or cozy nook. Step outside to a large deck that overlooks one of the neighborhood's best fenced and level backyards. Additionally, the unfinished walkout basement is a blank canvas, ready to be customized to your needs. Don't miss the opportunity to tour this beautiful homeschedule your visit today!
Interior Details
2948
4
4
Has Heating:
Yes
Heating Type:
Central
Has Cooling:
Yes
Cooling Type:
Central
Has Fuel:
No
Fuel Type:
N/A
Has Basement:
No
Basement Type:
Unfinished
Has Flooring:
No
Flooring Type:
Carpet
Has Fireplace:
Yes
Fireplace Type:
N/A
Property Details
13068
No
No
Type:
N/A
Location:
N/A
Status:
N/A
Number of Spaces:
N/A
N/A
N/A
N/A
N/A
N/A
N/A
N/A
Construction Details
N/A
Brick Veneer
N/A
Gable
Composition Shingle
Tax History
Year
Amount
Land
Improvement
Percent Change
Assessment

Average Home Price in 30012
Nearby Properties
Zip Code
Price
Bed
Bath
Sqft
Lot
Sold Date
$256,184
4 Beds
2.5 Baths
2,652 Sqft
9,148 Lot (sqft)
Sold 10/06/2026
$344,077
$344,077
5 Beds
3 Baths
2,972 Sqft
8,712 Lot (sqft)
Sold 07/28/2026
$389,800
$389,800
4 Beds
3 Baths
2,712 Sqft
8,276 Lot (sqft)
Sold 10/27/2026
$439,129
3 Beds
2.5 Baths
2,768 Sqft
10,890 Lot (sqft)
Sold NaN/NaN/NaN
$445,000
4 Beds
4 Baths
2,948 Sqft
13,068 Lot (sqft)
Sold 10/27/2026
$359,000
4 Beds
4 Baths
2,872 Sqft
8,276 Lot (sqft)
Sold 10/26/2026
$344,513
5 Beds
3 Baths
2,540 Sqft
10,019 Lot (sqft)
Sold 10/26/2026
$435,000
$435,000
4 Beds
5 Baths
2,872 Sqft
8,712 Lot (sqft)
Sold 10/26/2026
$430,000
4 Beds
4 Baths
2,640 Sqft
8,276 Lot (sqft)
Sold 10/26/2026