Member Features
Find Real Estate Bargain!
Full foreclosure details
Home value, equity and ownership info
Find homes priced below market
Get full access with a FREE Account
Already a member?
$1,299,000
Listing Price4beds
3baths
2,450sqft
13,068sqft lot
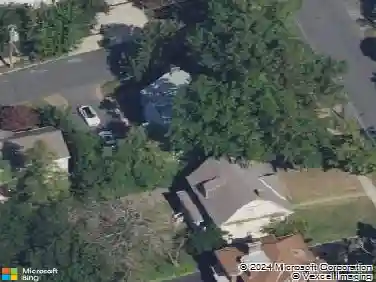
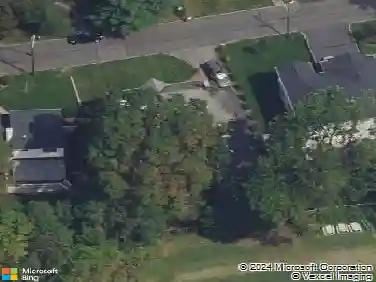
38 Middale Rd, White Plains, NY 10605
Member Features
Find Real Estate Bargain!
Full foreclosure details
Home value, equity and ownership info
Find homes priced below market
Get full access with a FREE Account
Already a member?
For Sale
Off Market
Home type
Price / sqft
Year built
Home Details
Welcome to 38 Middale Rd - a meticulously maintained 4-bedroom, 2.5 bath side hall colonial located in the desirable Club Ridge Estates section of White Plains. Pride of ownership is evident from the moment you enter this home. Spacious sun-drenched rooms, an inviting floorplan and easy access to the picturesque backyard make this home perfect for comfortable everyday living or formal entertaining. The main floor features a welcoming entry, large living room, dining room, eat-in kitchen with granite countertops, solid wood cabinets and stainless-steel appliances. It also features a powder room, laundry room and a family room with direct access to the 2-car garage and sliding glass doors leading to the deck and scenic backyard. The primary bedroom with en-suite bath and custom walk-in closet, 3 additional bedrooms (one is currently being used as a home office) and a tastefully renovated hall bathroom complete the second floor. Enjoy gorgeous, serene views from every window. There are hardwood floors and crown molding throughout the home. The lower level provides an additional 900 square feet of space that can be used as storage or finished to reflect your particular needs. This home is surrounded by beautifully maintained mature landscaping and automatic dusk to dawn lighting. All mechanicals have been recently replaced (AC 2022, Heating 2023). Club Ridge Estates is a tranquil neighborhood consisting of tree lined streets, no thru traffic, numerous cul-de-sacs and underground
Interior Details
2450
4
3
Has Heating:
Yes
Heating Type:
Hot Water
Has Cooling:
Yes
Cooling Type:
Central
Has Fuel:
Yes
Fuel Type:
Gas
Has Basement:
No
Basement Type:
Full
Has Flooring:
No
Flooring Type:
N/A
Has Fireplace:
Yes
Fireplace Type:
N/A
Property Details
13068
Yes
Yes
Type:
Garage, Attached
Location:
N/A
Status:
N/A
Number of Spaces:
2
N/A
N/A
N/A
N/A
N/A
N/A
N/A
Construction Details
Colonial
Shingles
N/A
N/A
N/A
Tax History
Year
Amount
Land
Improvement
Percent Change
Assessment
2019
$20,141
$3,250
$16,250
--%
$19,500
2018
$15,111
$3,250
$16,250
--%
$19,500
2017
$18,226
$3,250
$16,250
--%
$19,500
2017
$18,016
$3,250
$16,250
--%
$19,500
2016
$18,417
$3,250
$16,250
--%
$19,500
2013
$17,046
$3,250
$16,250
--%
$19,500

Average Home Price in 10605
Nearby Properties
Zip Code
Price
Bed
Bath
Sqft
Lot
Sold Date
$--
3 Beds
2 Baths
2,378 Sqft
12,197 Lot (sqft)
Sold 06/18/2026
$1,400,000
$1,400,000
4 Beds
3 Baths
2,817 Sqft
13,504 Lot (sqft)
Sold 08/06/2026
$974,900
4 Beds
3 Baths
2,328 Sqft
12,197 Lot (sqft)
Sold 10/13/2026
$1,299,000
$1,299,000
4 Beds
3 Baths
2,450 Sqft
13,068 Lot (sqft)
Sold 10/05/2026
$1,295,000
$1,295,000
5 Beds
3 Baths
2,450 Sqft
17,424 Lot (sqft)
Sold 10/05/2026