Member Features
Find Real Estate Bargain!
Full foreclosure details
Home value, equity and ownership info
Find homes priced below market
Get full access with a FREE Account
Already a member?
$419,900
Listing Price4beds
3baths
1,882sqft
14,000sqft lot
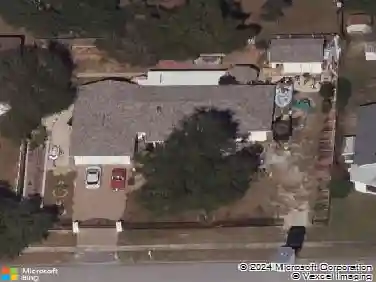
36029 Michigan Dr, Eustis, FL 32736
Member Features
Find Real Estate Bargain!
Full foreclosure details
Home value, equity and ownership info
Find homes priced below market
Get full access with a FREE Account
Already a member?
For Sale
Off Market
Home type
Price / sqft
Year built
Home Details
NO HOA, Fully Fenced, and Luxury FinishesYour Private Eustis Awaits!nnStep into privacy and elegance in this stunning 4-bedroom, 2.5-bathroom home, perfectly set on a fully fenced, gated .32-acre lot surrounded by serene greenery. With high-end touches throughoutincluding ceramic wood plank tile in common areas and plush carpet in bedroomsthis property offers the perfect blend of luxury and comfort.nnThe open-concept kitchen is a chefs dream, showcasing granite countertops, 42 shaker-style soft-close cabinets, a spacious island with breakfast bar seating, and a charming breakfast nook leading to the covered lanai. Adjacent, discover a stylish coffee/dry bar featuring glass-front cabinets and extra storage. The dining area effortlessly connects to a spacious great room, ideal for gatherings, and a guest powder room adds convenience.nnAll bedrooms are generously sized, with a guest bath that boasts quartz countertops and beautiful tile detailing. Your primary suite is a luxurious retreat complete with a spacious walk-in closet and spa-like bath featuring dual quartz vanities, a dedicated makeup space, and a tiled rainfall shower.nnStep outdoors into your backyard oasisa private haven featuring a deck with covered pergola, separate playground area, and a charming garden space. The home also includes a full water treatment system with iron breaker and softener.nnEnjoy easy access to SR 429 from this exceptional location that combines convenience, style, and complete privacy witho
Interior Details
1882
4
3
Has Heating:
Yes
Heating Type:
Forced Air With Air Conditioning
Has Cooling:
Yes
Cooling Type:
Central
Has Fuel:
No
Fuel Type:
N/A
Has Basement:
No
Basement Type:
N/A
Has Flooring:
No
Flooring Type:
N/A
Has Fireplace:
Yes
Fireplace Type:
N/A
Property Details
14000
No
No
Type:
Garage, Attached
Location:
N/A
Status:
N/A
Number of Spaces:
0
No
No
No
No
Yes
No
No
Construction Details
N/A
Brick
N/A
N/A
Asphalt
Tax History
Year
Amount
Land
Improvement
Percent Change
Assessment
2020
$235
$0
$0
--%
$7,945
2019
$234
$0
$0
--%
$7,223
2018
$162
$0
$0
--%
$6,566
2017
$151
$8,000
$0
--%
$8,000
2016
$100
$8,050
$0
--%
$8,050
2014
$70
$0
$0
--%
$4,485
2013
$66
$0
$0
--%
$4,485
2012
$172
$0
$0
--%
$11,500

Average Home Price in 32736
Nearby Properties
Zip Code
Price
Bed
Bath
Sqft
Lot
Sold Date
$419,900
$419,900
4 Beds
3 Baths
1,882 Sqft
14,000 Lot (sqft)
Sold 10/13/2026
$495,000
$495,000
3 Beds
2 Baths
1,981 Sqft
208,421 Lot (sqft)
Sold 10/13/2026