Member Features
Find Real Estate Bargain!
Full foreclosure details
Home value, equity and ownership info
Find homes priced below market
Get full access with a FREE Account
Already a member?
$1,426,215
Listing Price5beds
3baths
2,574sqft
8,500sqft lot
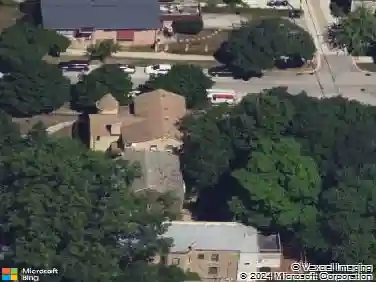
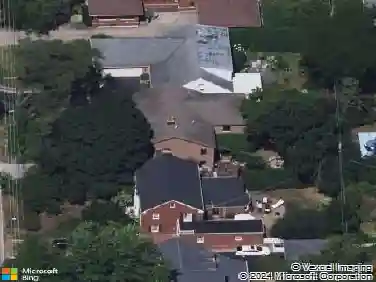
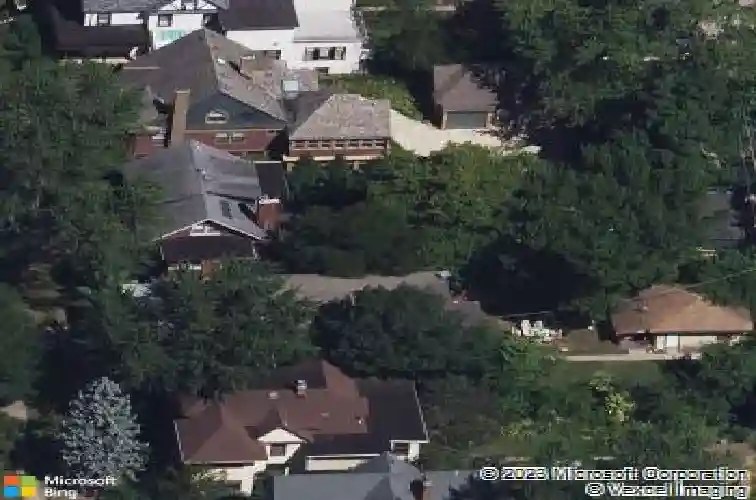
711 Michigan Ave, Evanston, IL 60202
Member Features
Find Real Estate Bargain!
Full foreclosure details
Home value, equity and ownership info
Find homes priced below market
Get full access with a FREE Account
Already a member?
For Sale
Off Market
Home type
Price / sqft
Year built
Home Details
Located just one block from the lake in southeast Evanston's sought-after Lakeshore Historic District, this classic brick Colonial blends vintage character with everyday comfort. The home offers 5 bedrooms across the second and third floors, along with 3.5 bathrooms-including a spacious primary suite with a walk-in closet and private bath. Throughout the home, original features like leaded glass windows, hardwood floors, an oversized gas fireplace, and well-preserved vintage tile bathrooms add charm and warmth. The galley-style kitchen includes 42" maple cabinets and high-end appliances, with room to personalize or expand. The third floor includes two additional bedrooms plus a separate study or home office - ideal for remote work, creative space, or quiet retreat. A large deck off the back overlooks a deep, landscaped yard with mature trees-perfect for outdoor living. Just blocks from Main Street shops, restaurants, Metra, and CTA-this is a rare opportunity in one of Evanston's most walkable and scenic neighborhoods. City-approved, architectural plans are available to show how the home can be expanded or reimagined to suit modern needs, while maintaining its historic character.
Interior Details
2574
5
3
Has Heating:
Yes
Heating Type:
Yes
Has Cooling:
Yes
Cooling Type:
Central
Has Fuel:
No
Fuel Type:
N/A
Has Basement:
No
Basement Type:
Unfinished
Has Flooring:
No
Flooring Type:
N/A
Has Fireplace:
Yes
Fireplace Type:
N/A
Property Details
8500
No
No
Type:
Garage, Detached
Location:
N/A
Status:
N/A
Number of Spaces:
2
N/A
N/A
N/A
N/A
N/A
N/A
N/A
Construction Details
N/A
Brick/stone (brick And/or Stone)
N/A
N/A
Asphalt
Tax History
Year
Amount
Land
Improvement
Percent Change
Assessment
2018
$17,846
$11,475
$59,848
--%
$71,323
2017
$18,129
$11,475
$59,848
--%
$71,323
2016
$17,417
$11,475
$59,848
--%
$71,323
2015
$16,120
$9,562
$53,182
--%
$62,744
2014
$15,981
$9,562
$53,182
--%
$62,744
2012
$16,159
$10,625
$60,258
--%
$70,883
2011
$12,481
$10,625
$46,740
--%
$57,365

Average Home Price in 60202
Nearby Properties
Zip Code
Price
Bed
Bath
Sqft
Lot
Sold Date
$1,327,438
$1,327,438
4 Beds
3 Baths
2,886 Sqft
8,050 Lot (sqft)
Sold 09/23/2026
$1,177,031
$1,177,031
4 Beds
2 Baths
2,942 Sqft
8,550 Lot (sqft)
Sold 07/01/2026
$1,426,215
$1,426,215
5 Beds
3 Baths
2,574 Sqft
8,500 Lot (sqft)
Sold 10/18/2026
$1,465,636
$1,465,636
5 Beds
2 Baths
2,515 Sqft
12,100 Lot (sqft)
Sold 10/13/2026