Member Features
Find Real Estate Bargain!
Full foreclosure details
Home value, equity and ownership info
Find homes priced below market
Get full access with a FREE Account
Already a member?
$304,892
Listing Price2beds
1baths
1,124sqft
5,188sqft lot
1570 S Michigan Ave, Clearwater, FL 33756
Member Features
Find Real Estate Bargain!
Full foreclosure details
Home value, equity and ownership info
Find homes priced below market
Get full access with a FREE Account
Already a member?
For Sale
Off Market
Home type
Price / sqft
Year built
Home Details
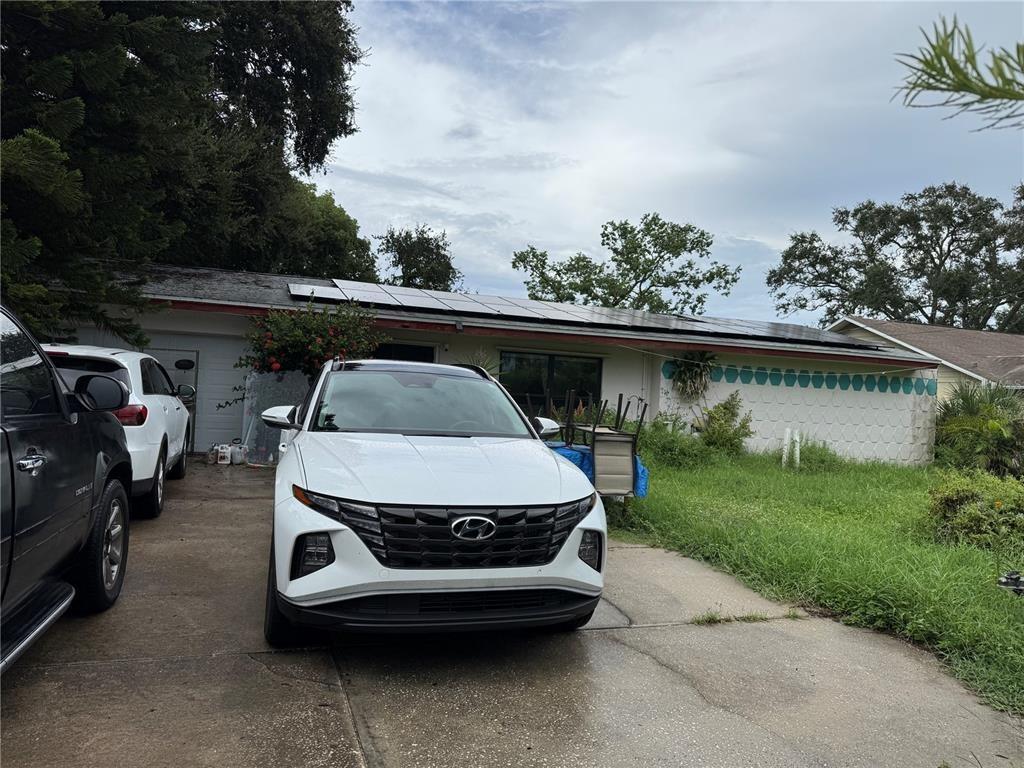
Under contract-accepting backup offers. One or more photo(s) has been virtually staged. Move-in ready Clearwater home with updates throughout! This 2-bedroom, 1-bath home plus den/sunroom offers 1,124 sq ft of bright, neutral living space and a flexible floor plan. The kitchen opens to the main living area for easy flow and everyday comfort. The versatile den/sunroom works beautifully as a family room, home office, or relaxing sunroom. The attached garage is currently set up as a home gym with additional storage and laundry space. Outside, enjoy a large fenced yard with an expansive deck, mature tree, and storage shed. Major improvements include new AC (Dec 2023), water heater (Oct 2024), subpanel (Nov 2024), roof (Sept 2025), vinyl double-pane windows, irrigation on well, and all-electric systems. Conveniently located near downtown Clearwater, beaches, shopping, and dining. Affordable, updated, and move-in ready-this ones a must-see!
Interior Details
1124
2
1
Has Heating:
Yes
Heating Type:
Central
Has Cooling:
Yes
Cooling Type:
Central
Has Fuel:
No
Fuel Type:
N/A
Has Basement:
No
Basement Type:
N/A
Has Flooring:
No
Flooring Type:
Carpet
Has Fireplace:
Yes
Fireplace Type:
N/A
Property Details
5188
No
No
Type:
Garage, Attached
Location:
N/A
Status:
N/A
Number of Spaces:
1
No
No
No
No
No
No
No
Construction Details
Custom Design
Combination
N/A
Gable/hip
Other (not Classified)
Tax History
Year
Amount
Land
Improvement
Percent Change
Assessment
2020
$371
$0
$0
--%
$43,048
2019
$354
$0
$0
--%
$42,080
2018
$340
$0
$0
--%
$41,295
2017
$315
$0
$0
--%
$40,446
2016
$302
$0
$0
--%
$39,614
2014
$298
$0
$0
--%
$39,027
2013
$289
$0
$0
--%
$38,450
2012
$812
$0
$0
--%
$37,807

Average Home Price in 33756
Nearby Properties
Zip Code
Price
Bed
Bath
Sqft
Lot
Sold Date
$327,494
-- Beds
1 Baths
958 Sqft
38,368 Lot (sqft)
Sold 10/01/2026
$287,418
3 Beds
2 Baths
1,060 Sqft
6,037 Lot (sqft)
Sold 06/16/2026
$339,889
3 Beds
1 Baths
992 Sqft
10,759 Lot (sqft)
Sold 10/27/2026
$369,000
3 Beds
2 Baths
1,290 Sqft
7,928 Lot (sqft)
Sold 10/26/2026
$319,910
2 Beds
2 Baths
1,284 Sqft
7,876 Lot (sqft)
Sold 10/26/2026
$340,000
2 Beds
1 Baths
1,124 Sqft
10,380 Lot (sqft)
Sold 10/13/2026
$368,914
4 Beds
1 Baths
1,142 Sqft
5,719 Lot (sqft)
Sold 10/13/2026
$349,900
$349,900
3 Beds
2 Baths
1,197 Sqft
8,046 Lot (sqft)
Sold 10/26/2026
$275,000
3 Beds
1 Baths
1,069 Sqft
10,794 Lot (sqft)
Sold 11/02/2026