Member Features
Find Real Estate Bargain!
Full foreclosure details
Home value, equity and ownership info
Find homes priced below market
Get full access with a FREE Account
Already a member?
$469,865
Listing Price4beds
3.5baths
2,138sqft
1,307sqft lot
14420 Michaux Village Dr, Midlothian, VA 23113
Member Features
Find Real Estate Bargain!
Full foreclosure details
Home value, equity and ownership info
Find homes priced below market
Get full access with a FREE Account
Already a member?
For Sale
Off Market
Home type
Price / sqft
Year built
Home Details
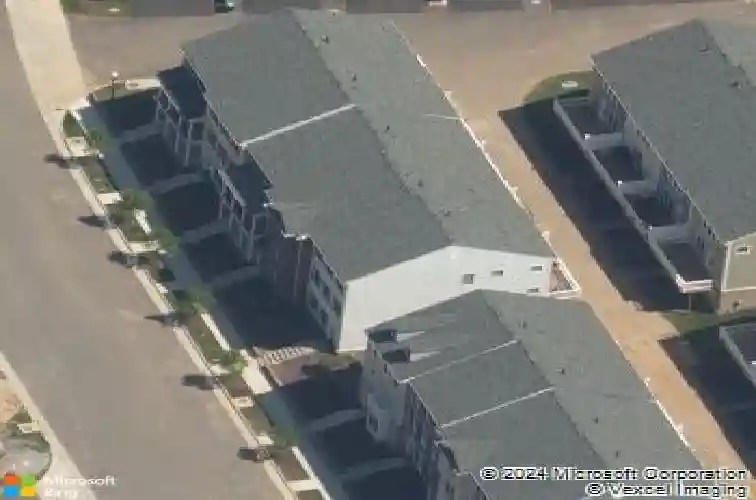
Welcome to refined, low-maintenance living in one of Midlothians most sought-after communities-celebrated for its unbeatable location just a stones throw away from dining, boutique shopping, grocery stores, and everyday conveniences. This stunning 4-bedroom, 3.5-bath townhome offers an elegant yet comfortable design. The main living area showcases a beautifully open floor plan with rich wood laminate flooring, recessed lighting, and seamless flow between the dining room, kitchen, and living room-perfect for intimate gatherings and effortless entertaining.The chefs kitchen impresses with stainless appliances, quartz counters (2024), a generous center island, and abundant cabinetry. The dining room is open and inviting and the living room features a cozy gas fireplace and access to a private balcony-ideal for morning coffee or evening relaxing. A stylish guest powder room completes this level. Upstairs, youll find three bedrooms and two full baths, enhanced with classic wood blinds. The spacious primary suite serves as a true retreat, featuring 2 walk-in closets, one with custom built-ins and a luxurious en-suite bath with walk-in tile shower, double adult-height vanity tile floors. The hall bath offers tile flooring and a tub/shower combination, and multiple hall linen closets provide exceptional storage. In addition, this level has a laundry room with washer and dryer to convey. The lower level offers flexibility, offering a fourth bedroom with adjacent full bath, also an ide
Interior Details
2138
4
3.5
Has Heating:
Yes
Heating Type:
Gas
Has Cooling:
Yes
Cooling Type:
N/A
Has Fuel:
Yes
Fuel Type:
Gas
Has Basement:
No
Basement Type:
Full, Daylight
Has Flooring:
No
Flooring Type:
Laminate Plank
Has Fireplace:
Yes
Fireplace Type:
N/A
Property Details
1307
Yes
Yes
Type:
N/A
Location:
N/A
Status:
N/A
Number of Spaces:
N/A
No
No
No
No
No
No
No
Construction Details
Traditional/old
Brick
N/A
N/A
Composition Shingle
Tax History
Year
Amount
Land
Improvement
Percent Change
Assessment
2019
$2,895
$78,000
$238,900
--%
$316,900
2019
$2,895
$77,000
$227,800
--%
$304,800
2018
$712
$75,000
$0
--%
$75,000

Average Home Price in 23113
Nearby Properties
Zip Code
Price
Bed
Bath
Sqft
Lot
Sold Date
$450,000
2 Beds
3.5 Baths
2,246 Sqft
1,437 Lot (sqft)
Sold 10/16/2026
$502,831
4 Beds
3.5 Baths
2,301 Sqft
2,222 Lot (sqft)
Sold 09/11/2026
$456,494
4 Beds
3.5 Baths
2,191 Sqft
2,134 Lot (sqft)
Sold 08/19/2026
$469,382
4 Beds
3.5 Baths
2,182 Sqft
2,178 Lot (sqft)
Sold 08/05/2026
$447,286
3 Beds
3.5 Baths
2,075 Sqft
1,437 Lot (sqft)
Sold 08/01/2026
$469,900
4 Beds
4 Baths
2,182 Sqft
1,307 Lot (sqft)
Sold 10/26/2026
$450,000
2 Beds
4 Baths
2,172 Sqft
1,437 Lot (sqft)
Sold 10/26/2026
$482,466
3 Beds
3.5 Baths
2,058 Sqft
2,091 Lot (sqft)
Sold 10/26/2026
$435,717
3 Beds
3.5 Baths
2,282 Sqft
2,178 Lot (sqft)
Sold 10/27/2026