Member Features
Find Real Estate Bargain!
Full foreclosure details
Home value, equity and ownership info
Find homes priced below market
Get full access with a FREE Account
Already a member?
$479,900
Listing Price4beds
3.5baths
--sqft
23,522sqft lot
1034 Michael Dr, Morris, IL 60450
Member Features
Find Real Estate Bargain!
Full foreclosure details
Home value, equity and ownership info
Find homes priced below market
Get full access with a FREE Account
Already a member?
For Sale
Off Market
Home type
Price / sqft
Year built
Home Details
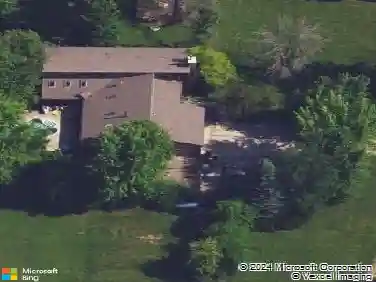
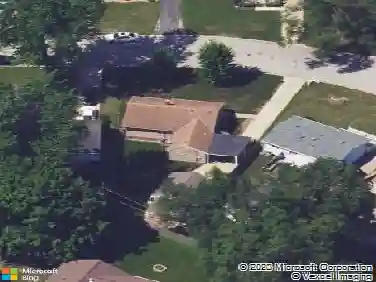
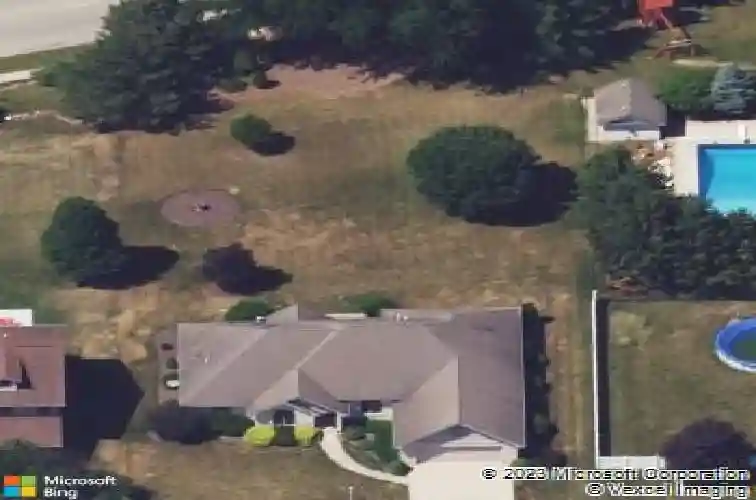
Welcome home to this beautifully maintained 4 bedroom, 3.5 bathroom ranch home, situated on over a half-acre lot in the sought-after Saratoga School District. Spanning approximately 3,176 sq. ft., including the finished basement, this home perfectly balances comfort, functionality, and thoughtful updates. The open-concept main level invites you into a spacious living room with vaulted ceilings and a fireplace with gas logs, set against a backdrop of massive windows that fill the space with natural light-ideal for gatherings. The kitchen is a chef's dream, featuring elegant quartz countertops, a stylish herringbone tile backsplash, custom cabinetry, and stainless steel appliances, seamlessly opening into a bright dining area with sliding glass doors leading to the concrete patio. The main-floor primary suite promises relaxation with its dual vanities, a soaking tub, a separate shower, and a generous walk-in closet. Convenience continues with a first-floor laundry room equipped with a utility sink just inside the entrance from the garage. On the second floor, a versatile bonus room serves beautifully as a fourth bedroom. The finished basement offers incredible flexibility, boasting a large recreational room, a dry bar, and a family room currently functioning as a bedroom with an attached bathroom featuring a tile shower, along with plenty of storage space. Step outside to enjoy a private concrete patio, perfect for relaxation or entertaining, overlooking a large, shaded backyar
Interior Details
N/A
4
3.5
Has Heating:
No
Heating Type:
N/A
Has Cooling:
No
Cooling Type:
N/A
Has Fuel:
No
Fuel Type:
N/A
Has Basement:
No
Basement Type:
N/A
Has Flooring:
No
Flooring Type:
N/A
Has Fireplace:
Yes
Fireplace Type:
N/A
Property Details
23522
No
No
Type:
N/A
Location:
N/A
Status:
N/A
Number of Spaces:
N/A
N/A
N/A
N/A
N/A
N/A
N/A
N/A
Construction Details
N/A
N/A
N/A
N/A
N/A
Tax History
Year
Amount
Land
Improvement
Percent Change
Assessment
2019
$5,314
$17,356
$74,838
--%
$92,194
2018
$5,332
$17,405
$75,051
--%
$92,456
2017
$5,314
$17,037
$73,464
--%
$90,501
2016
$5,311
$16,893
$70,810
--%
$87,703
2015
$5,337
$16,653
$69,805
--%
$86,458
2013
$5,446
$16,430
$68,870
--%
$85,300
2012
$5,851
$16,680
$69,930
--%
$86,610
2011
$6,176
$18,090
$75,860
--%
$93,950

Average Home Price in 60450