Member Features
Find Real Estate Bargain!
Full foreclosure details
Home value, equity and ownership info
Find homes priced below market
Get full access with a FREE Account
Already a member?
$575,000
Listing Price4beds
3baths
2,626sqft
22,041sqft lot
5516 Micanopy Dr, Milton, FL 32570
Member Features
Find Real Estate Bargain!
Full foreclosure details
Home value, equity and ownership info
Find homes priced below market
Get full access with a FREE Account
Already a member?
For Sale
Off Market
Home type
Price / sqft
Year built
Home Details
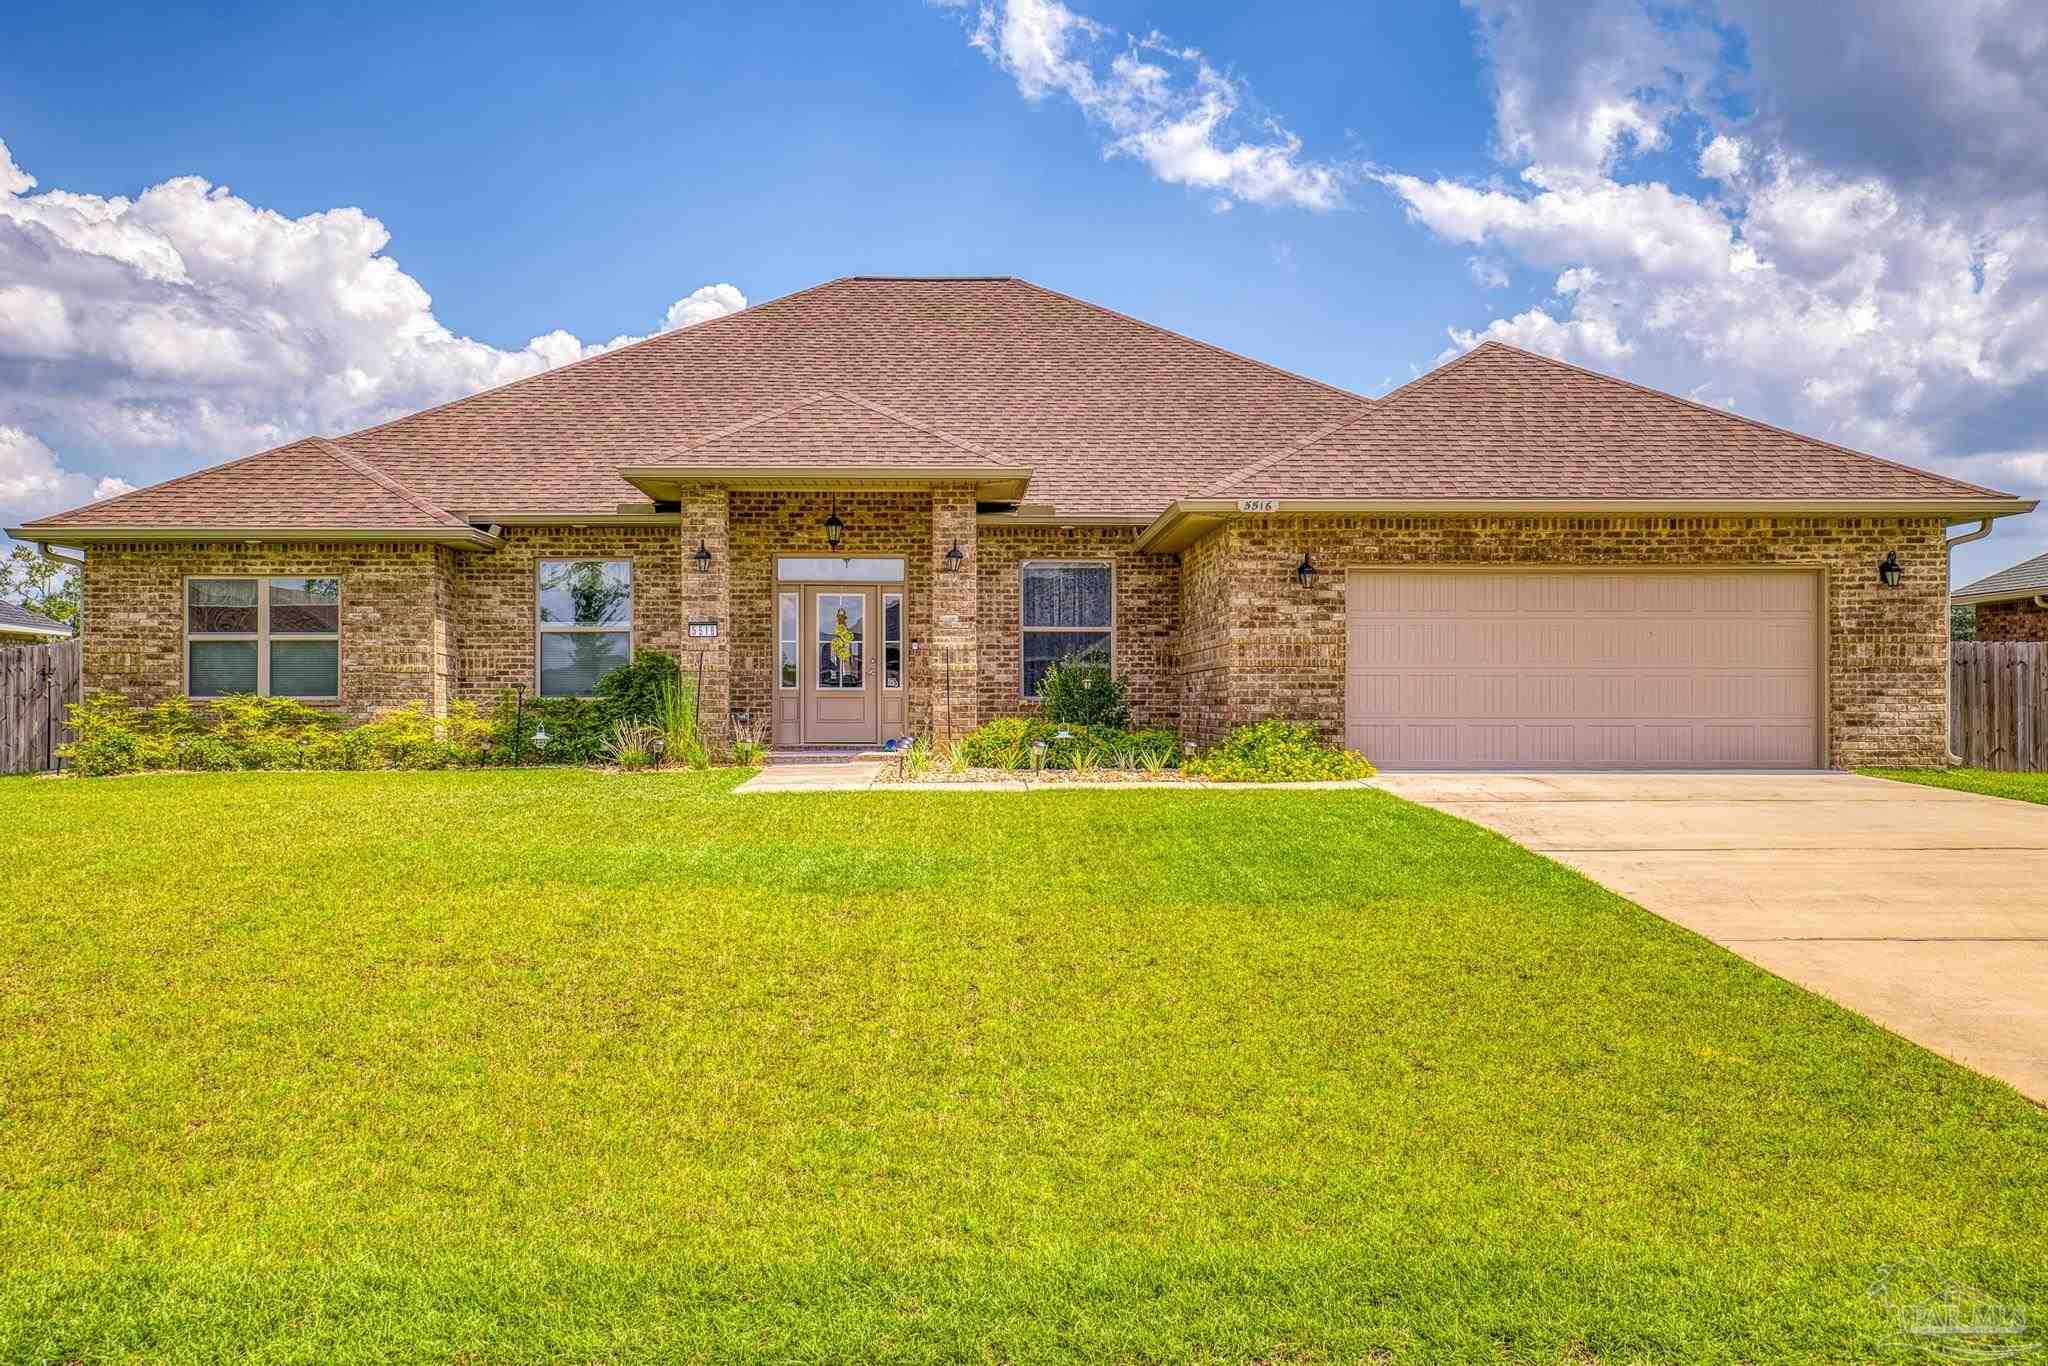
Discover this Stunning pool home offering 2626 sq ft & featuring 4 bedrooms & 3 full baths, all nestled on a spacious half-acre lot in a tranquil, highly desirable gated community. This home is truly spectacular and has high-end upgrades inside and out! The home is adorned with granite countertops, custom-built cabinetry and complemented by continuous ceramic tile flooring throughout. The kitchen is a chefs dream, equipped with new stainless steel appliances, including a gas cooktop, dishwasher, built-in microwave, and wall oven. Additional highlights include: granite backsplash with pot filler, a large pantry, soft-close cabinets and drawers, and upgraded light fixtures. The luxurious master suite features a tall box ceiling, a large tiled shower, a separate soaking tub with tiled surround, a granite double vanity, & 2 walk-in closets. Enjoy the additional comforts of the beautiful gas fireplace and gas tankless water heater. Step outside and enjoy relaxing on your expansive screened in porch or revel in your beautiful gunite saltwater pool. The large workshop has electric and is perfect for storage, gardening or carpentry hobbies. You'll enjoy Peace of mind with the whole house generator. This home has it all!!
Interior Details
2626
4
3
Has Heating:
Yes
Heating Type:
Forced Air With Air Conditioning
Has Cooling:
Yes
Cooling Type:
Central
Has Fuel:
No
Fuel Type:
N/A
Has Basement:
No
Basement Type:
N/A
Has Flooring:
No
Flooring Type:
Tile (unspecified)
Has Fireplace:
Yes
Fireplace Type:
N/A
Property Details
22041
No
No
Type:
Garage, Attached
Location:
N/A
Status:
N/A
Number of Spaces:
0
No
No
No
No
No
No
No
Construction Details
N/A
Brick
N/A
N/A
Wood Shingle
Tax History
Year
Amount
Land
Improvement
Percent Change
Assessment

Average Home Price in 32570
Nearby Properties
Zip Code
Price
Bed
Bath
Sqft
Lot
Sold Date
$531,140
$531,140
4 Beds
3.5 Baths
2,744 Sqft
22,433 Lot (sqft)
Sold 09/26/2026
$414,048
$414,048
4 Beds
3 Baths
2,296 Sqft
22,433 Lot (sqft)
Sold 08/07/2026
$485,000
$485,000
4 Beds
3 Baths
2,296 Sqft
22,433 Lot (sqft)
Sold 09/29/2026
$575,000
$575,000
4 Beds
3 Baths
2,626 Sqft
22,041 Lot (sqft)
Sold 09/29/2026
$595,577
$595,577
4 Beds
3 Baths
2,733 Sqft
21,736 Lot (sqft)
Sold 10/06/2026
$475,000
$475,000
4 Beds
3 Baths
2,626 Sqft
23,130 Lot (sqft)
Sold 09/29/2026
$513,876
$513,876
3 Beds
2 Baths
2,809 Sqft
22,651 Lot (sqft)
Sold 10/06/2026
$550,000
$550,000
5 Beds
3 Baths
2,830 Sqft
18,121 Lot (sqft)
Sold 09/29/2026
$640,000
$640,000
5 Beds
2 Baths
2,716 Sqft
37,636 Lot (sqft)
Sold 09/29/2026