Member Features
Find Real Estate Bargain!
Full foreclosure details
Home value, equity and ownership info
Find homes priced below market
Get full access with a FREE Account
Already a member?
$255,000
Listing Price4beds
3baths
1,984sqft
4,401sqft lot
290 Mica Trl, Maxwell, TX 78656
Member Features
Find Real Estate Bargain!
Full foreclosure details
Home value, equity and ownership info
Find homes priced below market
Get full access with a FREE Account
Already a member?
For Sale
Off Market
Home type
Price / sqft
Year built
Home Details
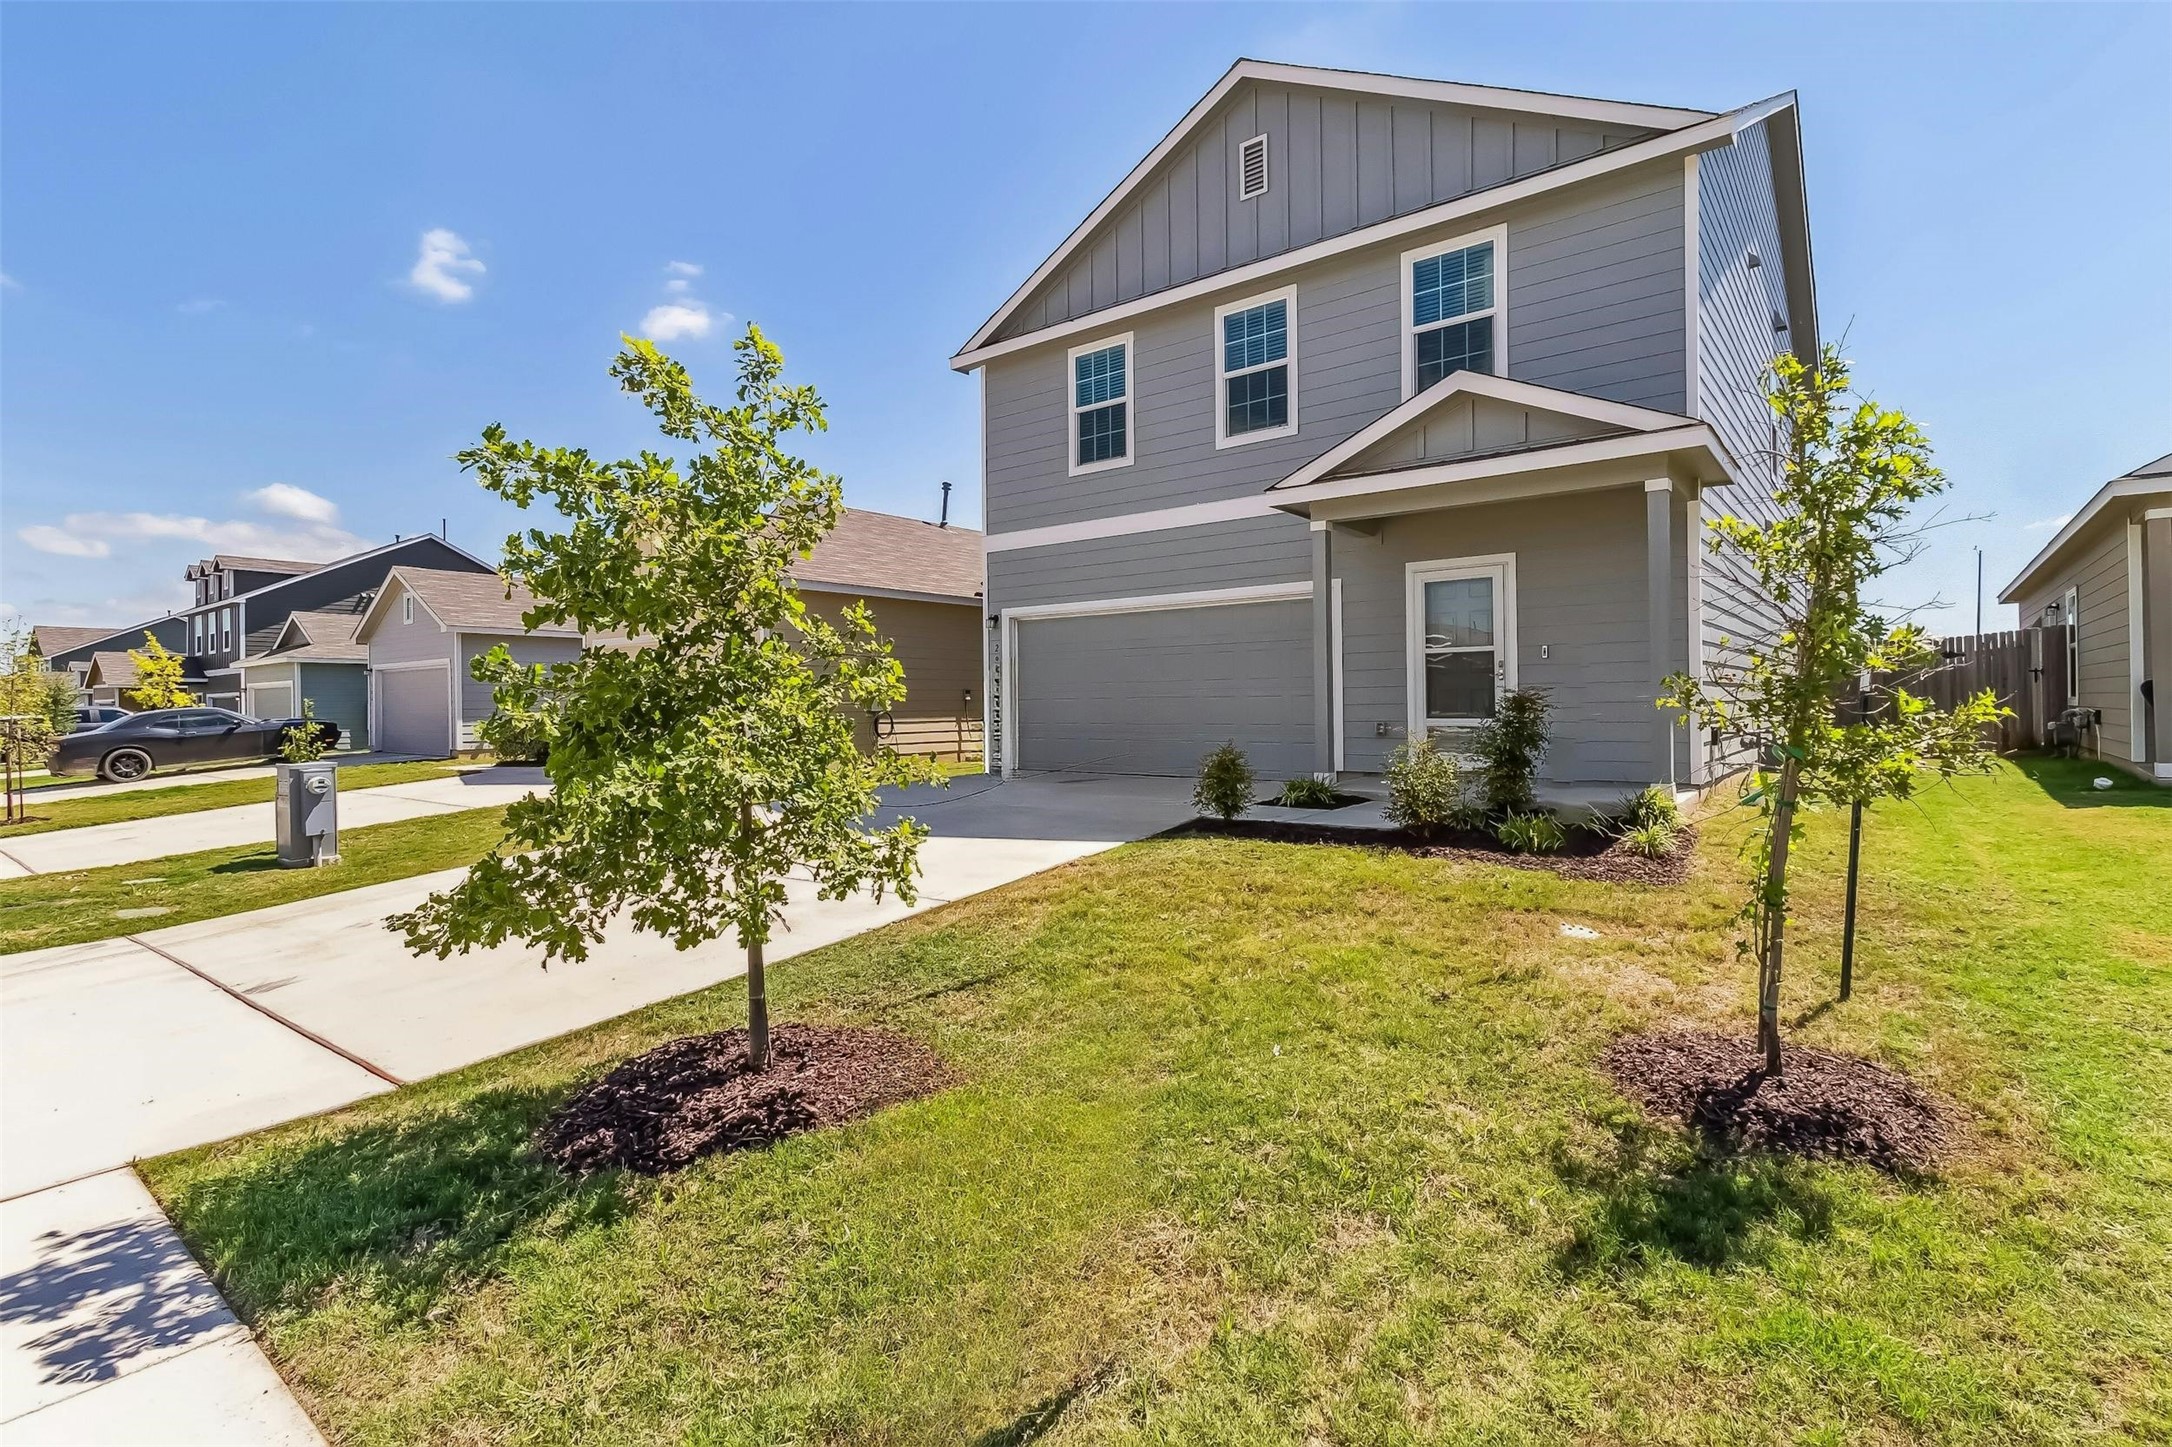
This two-story Ridley floor plan by Lennar is a great two story plan. On the first floor, there is an open layout family room, dining area and kitchen, including a half bath. The second level offers versatile loft living area that provides additional shared space and four bedrooms, including the owners suite featuring a private bathroom and walk-in closet. There's a two car garage with water softener and irrigation system controls. The back door opens to a deck which is perfect for grilling and entertaining. Sunset Oaks features include an amenity park which includes a covered picnic area, a playground, and a newly installed basketball court. There is easy access to IH-35 and CR 158. From this community, Downtown San Marcos is about 15 minutes and about 10 minutes from an emergency hospital (Kyle ER) or about 15 minutes from the Ascension Hospital in Kyle. Maxwell is a city rich in history in Hays County, which was the fastest-growing county in Texas for the past decade. With quick access to I-35 its an easy and comfortable commute to Austin, San Marcos and everything in between making Maxwell the perfect area for your next adventure. This home is move-in ready with Washer, Dryer, Blinds, and Refrigerator included.
Interior Details
1984
4
3
Has Heating:
Yes
Heating Type:
Central
Has Cooling:
Yes
Cooling Type:
Central
Has Fuel:
No
Fuel Type:
N/A
Has Basement:
No
Basement Type:
N/A
Has Flooring:
No
Flooring Type:
N/A
Has Fireplace:
Yes
Fireplace Type:
N/A
Property Details
4401
No
No
Type:
Garage, Attached
Location:
N/A
Status:
N/A
Number of Spaces:
1
No
No
No
No
Yes
No
No
Construction Details
N/A
Concrete
N/A
Gable/hip
Composition Shingle
Tax History
Year
Amount
Land
Improvement
Percent Change
Assessment

Average Home Price in 78656