Member Features
Find Real Estate Bargain!
Full foreclosure details
Home value, equity and ownership info
Find homes priced below market
Get full access with a FREE Account
Already a member?
$568,138
Listing Price4beds
2.5baths
3,026sqft
12,283sqft lot
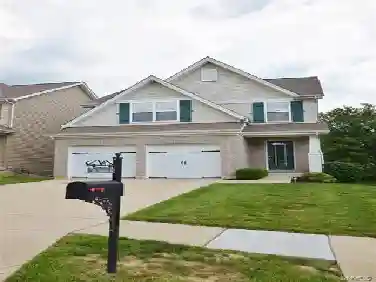
3031 Meyeridge Rd, Pittsburgh, PA 15209
Member Features
Find Real Estate Bargain!
Full foreclosure details
Home value, equity and ownership info
Find homes priced below market
Get full access with a FREE Account
Already a member?
For Sale
Home type
Price / sqft
Year built
Home Details
Tucked away on a quiet Shaler dead-end-street, this custom-remodeled 5-bedroom, 3.5-bath brick Provincial home offers over 3,026 sq. ft. of sophisticated living. A dramatic 2-story foyer leads to a gourmet kitchen complete with **granite counters, a walk-in pantry, and an island**-a chef's dream. From the main living level, walk straight out onto a massive, high-end composite deck, perfect for grilling or enjoying peaceful, tree-lined views.nUpstairs you will find a luxurious primary suite with a **fully renovated**, marble-finish bathroom and a **dressing-room style walk-in closet with an island**. Upper level also offers **3 more generously sized bedrooms** and an additional bath, making it perfect for hosting families and friends comfortably. nnThe expansive lower level includes a wet bar, a full bath, and plenty of space for a game room, a media center with built-in surround sound, or a **full guest suite**.nSituated in the Shaler Area School District, steps from local schools, this home offers an effortless 15-minute commute to Downtown Pittsburgh, the North Shore, and major hospitals via nearby I-279. Enjoy ultimate day-to-day convenience just minutes from McKnight Road retail, Ross Park Mall, and the vibrant dining scenes of Lawrenceville and the Strip District. Schedule your private tour today!
Interior Details
3026
4
2.5
Has Heating:
Yes
Heating Type:
Central
Has Cooling:
Yes
Cooling Type:
Central
Has Fuel:
No
Fuel Type:
N/A
Has Basement:
No
Basement Type:
Full
Has Flooring:
No
Flooring Type:
N/A
Has Fireplace:
Yes
Fireplace Type:
N/A
Property Details
12283
No
No
Type:
Garage, Attached
Location:
N/A
Status:
N/A
Number of Spaces:
2
N/A
N/A
N/A
N/A
N/A
N/A
N/A
Construction Details
Colonial
Other (not Classified)
N/A
N/A
Other (not Classified)
Tax History
Year
Amount
Land
Improvement
Percent Change
Assessment
2020
$7,960
$45,000
$205,700
--%
$250,700
2019
$7,155
$45,000
$187,700
--%
$232,700
2018
$7,097
$45,000
$187,700
--%
$232,700
2017
$6,929
$45,000
$187,700
--%
$232,700
2016
$6,690
$45,000
$187,700
--%
$232,700
2014
$7,014
$45,000
$205,700
--%
$250,700
2012
$7,599
$21,700
$184,400
--%
$206,100

Average Home Price in 15209
Nearby Properties
Zip Code
Price
Bed
Bath
Sqft
Lot
Sold Date
$568,138
4 Beds
2.5 Baths
3,026 Sqft
12,283 Lot (sqft)
Sold 10/18/2026
$250,000
3 Beds
2 Baths
2,611 Sqft
39,664 Lot (sqft)
Sold 10/18/2026
$387,416
4 Beds
2.5 Baths
2,708 Sqft
43,560 Lot (sqft)
Sold 10/13/2026