
Member Features
Find Real Estate Bargain!
Full foreclosure details
Home value, equity and ownership info
Find homes priced below market
Get full access with a FREE Account
Already a member?
$530,000
Listing Price3beds
3baths
1,739sqft
1,498sqft lot
487 Metro Walk Way, Richmond, CA 94801
Member Features
Find Real Estate Bargain!
Full foreclosure details
Home value, equity and ownership info
Find homes priced below market
Get full access with a FREE Account
Already a member?
For Sale
Off Market
Home type
Price / sqft
Year built
Home Details
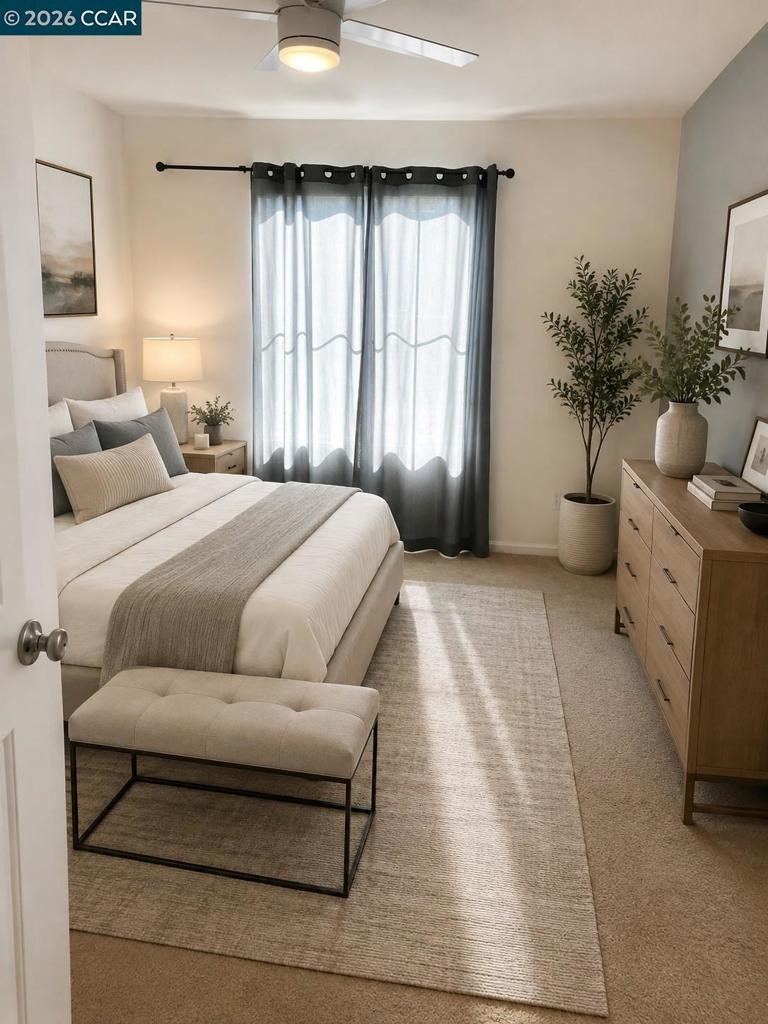
Welcome to this meticulously maintained and thoughtfully designed modern three bedroom,three-and-a-half bath townhome offering a bright and a spacious multi-level floor plan with an abundance of natural light through out.Thoughtfully laid out across three levels,this home provides comfort, privacy and flexibility for a variety of lifestyles. The lower level features a private bedroom and full bath,making it an ideal space for guests, a home office, or extended family. The main living level welcomes you with a bright and inviting living room, dining area and kitchen,creating a comfortable setting for everyday living,entertaining and gathering with friends. Large windows fill the living spaces with natural light,adding to the home's warm & contemporary atmosphere. Top level offers a private primary bedroom reteat along with an additional bedroom and two full baths providing excellent separation between living and sleeping areas. The well designed floor plan offers the convenience of three bedrooms and-three-and-a-half baths making it easy to accomodate guests,work from home or simply enjoy your own private space. A two car attached garage provide secure parking and convenient direct access to the home,with additional storage potential. This townhome also features a wraparound balcony perfect for relaxing, entertaining friends or to just sip morning coffees. Located in a convenient and accessible area, this townhome is close to Richmond Bart Station, Richmond Ferry making commut
Interior Details
1739
3
3
Has Heating:
Yes
Heating Type:
Central
Has Cooling:
No
Cooling Type:
N/A
Has Fuel:
No
Fuel Type:
N/A
Has Basement:
No
Basement Type:
Basement (unspecified)
Has Flooring:
No
Flooring Type:
N/A
Has Fireplace:
Yes
Fireplace Type:
N/A
Property Details
1498
No
No
Type:
Garage, Attached
Location:
N/A
Status:
N/A
Number of Spaces:
2
N/A
N/A
N/A
N/A
N/A
N/A
N/A
Construction Details
Townhouse
N/A
N/A
N/A
N/A
Tax History
Year
Amount
Land
Improvement
Percent Change
Assessment
2020
$9,799
$240,000
$276,000
--%
$516,000
2019
$9,145
$148,160
$323,840
--%
$472,000
2018
$8,095
$127,756
$279,244
--%
$407,000
2017
$7,783
$123,048
$268,952
--%
$392,000
2016
$6,887
$100,134
$218,866
--%
$319,000
2013
$4,934
$66,861
$146,139
--%
$213,000
2013
$4,934
$56,816
$124,184
--%
$181,000
2012
$4,576
$56,816
$124,184
--%
$181,000

Average Home Price in 94801
Nearby Properties
Zip Code
Price
Bed
Bath
Sqft
Lot
Sold Date
$417,072
$417,072
3 Beds
3 Baths
1,497 Sqft
859 Lot (sqft)
Sold 08/26/2026
$504,306
3 Beds
3.5 Baths
1,610 Sqft
1,020 Lot (sqft)
Sold 07/07/2026
$422,122
3 Beds
3.5 Baths
1,610 Sqft
1,020 Lot (sqft)
Sold 06/02/2026
$530,000
3 Beds
3 Baths
1,739 Sqft
1,498 Lot (sqft)
Sold 08/05/2026
$503,439
$503,439
3 Beds
3 Baths
1,660 Sqft
900 Lot (sqft)
Sold 10/05/2026
$466,156
$466,156
3 Beds
3.5 Baths
1,589 Sqft
1,027 Lot (sqft)
Sold 10/05/2026
$492,959
$492,959
3 Beds
3 Baths
1,482 Sqft
975 Lot (sqft)
Sold 10/06/2026
$401,061
$401,061
3 Beds
3 Baths
1,497 Sqft
975 Lot (sqft)
Sold 10/06/2026
$515,000
$515,000
3 Beds
3.5 Baths
1,613 Sqft
1,191 Lot (sqft)
Sold 10/05/2026