
Member Features
Find Real Estate Bargain!
Full foreclosure details
Home value, equity and ownership info
Find homes priced below market
Get full access with a FREE Account
Already a member?
$279,900
Listing Price4beds
2baths
2,142sqft
23,990sqft lot
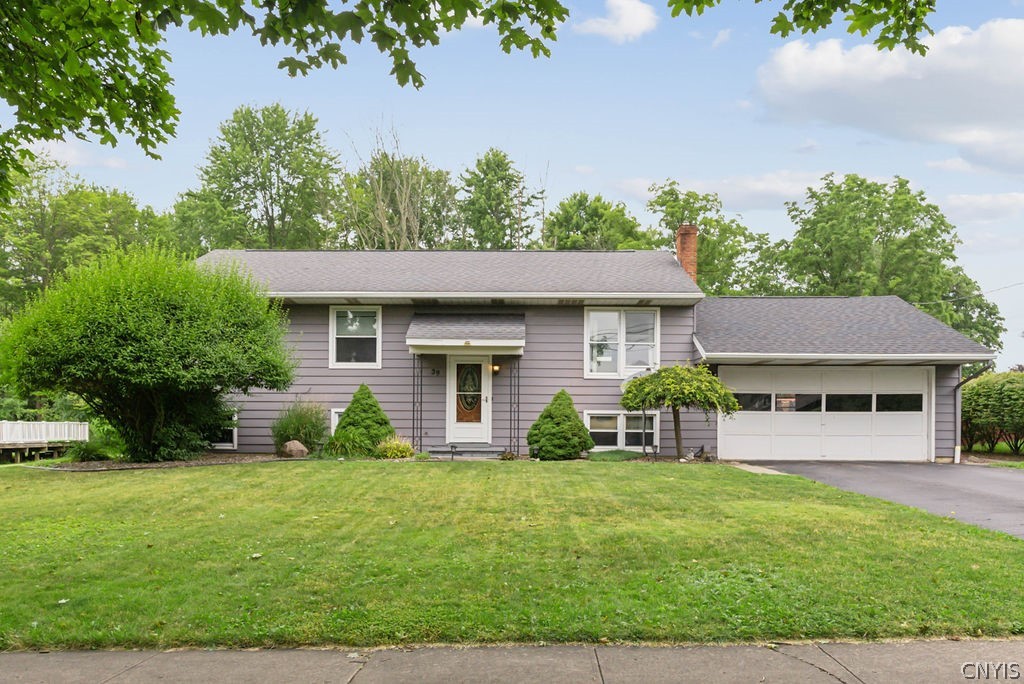
39 Metcalf Dr, Auburn, NY 13021
Member Features
Find Real Estate Bargain!
Full foreclosure details
Home value, equity and ownership info
Find homes priced below market
Get full access with a FREE Account
Already a member?
For Sale
Off Market
Home type
Price / sqft
Year built
Home Details
Modern and tastefully updated, this raised ranch home offers unique indoor and outdoor living. Open layout on the first floor with newer kitchen featuring granite counters, stainless appliances and large island overlooking eating area as well as the main living room. Steps from the eating area is a sliding door opening to a large composite deck overlooking pool and wooded area behind the home, no direct neighbors. Back inside new luxury vinyl flooring is found throughout the main level and leads to three bedrooms that share an updated full bathroom. The lower level is a pleasant surprise, offering a second living area with cozy wood stove, 4th bedroom that currently functions as a private primary suite, and a 2nd full bathroom with walk-in tile shower. Could also be used as an in-law or teen space. Two car garage is great for storage and has access to the fenced backyard. Many replacement windows and architectural roof. Home is conveniently located not far from Downtown Auburn and school system. Showings may begin right away!
Interior Details
2142
4
2
Has Heating:
Yes
Heating Type:
Electric
Has Cooling:
No
Cooling Type:
N/A
Has Fuel:
Yes
Fuel Type:
Electric
Has Basement:
No
Basement Type:
Finished
Has Flooring:
No
Flooring Type:
N/A
Has Fireplace:
Yes
Fireplace Type:
N/A
Property Details
23990
Yes
Yes
Type:
Garage, Attached
Location:
N/A
Status:
N/A
Number of Spaces:
2
No
No
No
No
No
No
No
Construction Details
Raised Ranch
Aluminum/vinyl
N/A
N/A
N/A
Tax History
Year
Amount
Land
Improvement
Percent Change
Assessment
2020
$3,891
$21,600
$142,700
--%
$164,300
2020
$3,891
$21,600
$142,700
--%
$164,300
2018
$3,827
$21,600
$142,700
--%
$164,300
2017
$3,951
$23,200
$141,500
--%
$164,700
2016
$4,619
$23,200
$141,500
--%
$164,700
2015
$5,264
$23,200
$141,500
--%
$164,700
2013
$4,744
$23,200
$127,000
--%
$150,200
2011
$3,286
$23,200
$127,000
--%
$150,200

Average Home Price in 13021
Nearby Properties
Zip Code
Price
Bed
Bath
Sqft
Lot
Sold Date
$159,483
$159,483
5 Beds
2 Baths
2,102 Sqft
9,405 Lot (sqft)
Sold 08/21/2026
$289,900
$289,900
3 Beds
2 Baths
2,411 Sqft
8,947 Lot (sqft)
Sold 10/05/2026
$340,188
$340,188
4 Beds
1.5 Baths
1,996 Sqft
12,900 Lot (sqft)
Sold NaN/NaN/NaN
$274,800
$274,800
4 Beds
2 Baths
1,862 Sqft
10,890 Lot (sqft)
Sold 10/05/2026
$284,668
$284,668
4 Beds
2.5 Baths
2,232 Sqft
10,890 Lot (sqft)
Sold 10/06/2026
$279,900
$279,900
4 Beds
2 Baths
2,142 Sqft
23,990 Lot (sqft)
Sold 07/10/2025
$419,000
$419,000
4 Beds
3 Baths
2,418 Sqft
20,000 Lot (sqft)
Sold 09/29/2026





