
Member Features
Find Real Estate Bargain!
Full foreclosure details
Home value, equity and ownership info
Find homes priced below market
Get full access with a FREE Account
Already a member?
$1,795,000
Listing Price5beds
4baths
3,137sqft
35,371sqft lot
6097 Mesa Rd, Reno, NV 89511
Member Features
Find Real Estate Bargain!
Full foreclosure details
Home value, equity and ownership info
Find homes priced below market
Get full access with a FREE Account
Already a member?
For Sale
Off Market
Home type
Price / sqft
Year built
Home Details
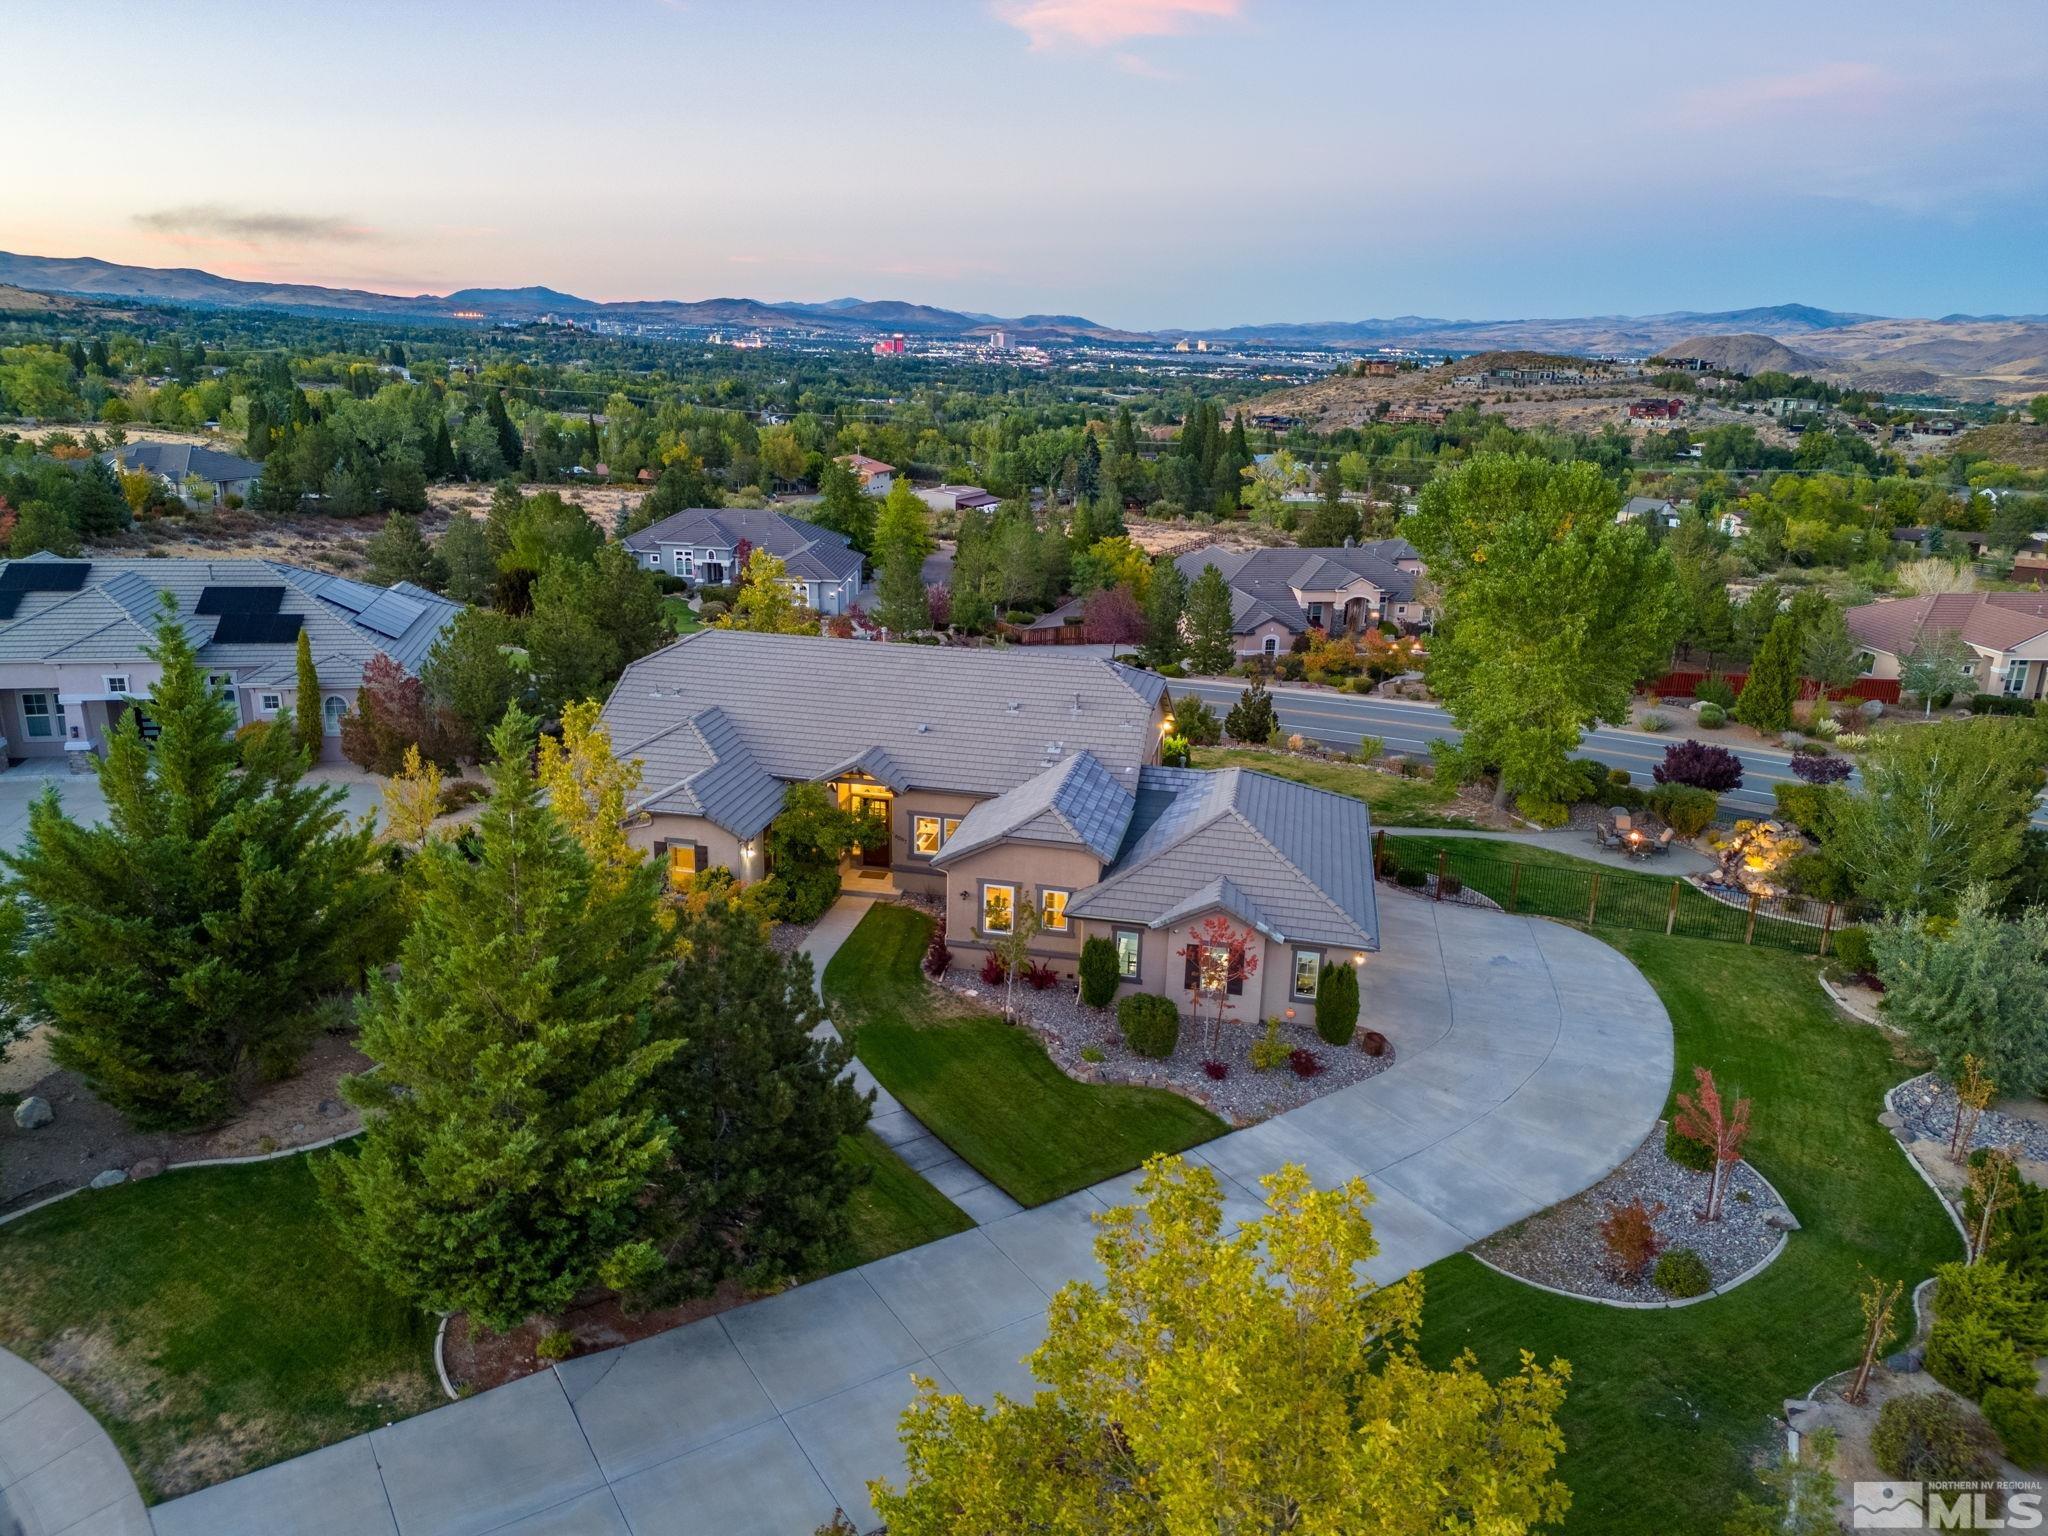
Welcome to this beautifully updated single-story Southwest Vistas home, offering unparalleled city and mountain views on a large corner lot located in a cul-de-sac. This spacious residence features 5 bedrooms, 3 bathrooms, and an expansive 4-car garage. Outside is beautifully landscaped with a fully fenced yard, lush mature trees and greenery, providing privacy and a serene atmosphere. A tranquil water feature enhances the outdoor ambiance, creating the perfect space for relaxation or entertaining guests. Recently remodeled, in the heart of the home is a stunning chefs kitchen complete with a waterfall island, induction cooktop, Sub-Zero refrigerator, Wolf appliances, two microwave and convection ovens, a beverage fridge, custom cabinets, and a large pantry with abundant storage. The remodel also introduced a modern half bath, a fully equipped laundry room, and a pantry for convenience. Enjoy year-round comfort with a brand-new HVAC system and humidifier, water filtration system, new window coverings, LVP flooring throughout, and closet by design in closets. The thoughtful open floor plan boasts natural light, a new fireplace, bay window with seating, and a built-in office space with bookshelves.
Interior Details
3137
5
4
Has Heating:
Yes
Heating Type:
Forced Air With Air Conditioning
Has Cooling:
Yes
Cooling Type:
Central
Has Fuel:
No
Fuel Type:
N/A
Has Basement:
No
Basement Type:
N/A
Has Flooring:
No
Flooring Type:
N/A
Has Fireplace:
Yes
Fireplace Type:
N/A
Property Details
35371
Yes
Yes
Type:
Garage, Attached
Location:
N/A
Status:
N/A
Number of Spaces:
4
No
No
No
No
Yes
No
No
Construction Details
N/A
Combination
N/A
N/A
Concrete
Tax History
Year
Amount
Land
Improvement
Percent Change
Assessment
2020
$5,286
$73,745
$121,784
--%
$195,529
2019
$5,117
$73,745
$118,056
--%
$191,801
2018
$4,986
$52,264
$115,476
--%
$167,740
2017
$4,841
$50,589
$115,722
--%
$166,311
2016
$4,718
$46,720
$118,343
--%
$165,063
2014
$4,565
$38,866
$114,522
--%
$153,388
2012
$4,456
$32,629
$107,605
--%
$140,234

Average Home Price in 89511
Nearby Properties
Zip Code
Price
Bed
Bath
Sqft
Lot
Sold Date
$1,456,620
$1,456,620
5 Beds
3 Baths
3,147 Sqft
24,156 Lot (sqft)
Sold 10/09/2026
$1,427,987
$1,427,987
4 Beds
3 Baths
2,885 Sqft
35,937 Lot (sqft)
Sold 09/30/2026
$1,545,000
$1,545,000
5 Beds
3 Baths
3,147 Sqft
22,362 Lot (sqft)
Sold 10/05/2026
$1,575,000
$1,575,000
4 Beds
3 Baths
2,885 Sqft
19,397 Lot (sqft)
Sold 09/29/2026
$1,795,000
$1,795,000
5 Beds
4 Baths
3,137 Sqft
35,371 Lot (sqft)
Sold 09/29/2026






