Member Features
Find Real Estate Bargain!
Full foreclosure details
Home value, equity and ownership info
Find homes priced below market
Get full access with a FREE Account
Already a member?
$369,900
Listing Price3beds
2baths
1,267sqft
11,761sqft lot
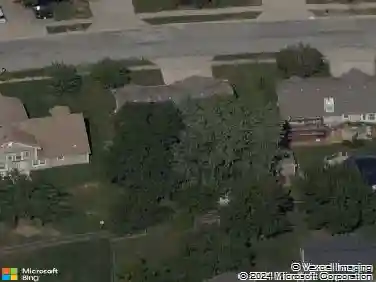
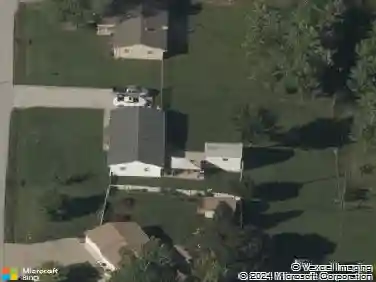
310 Mesa Dr, Smithville, MO 64089
Member Features
Find Real Estate Bargain!
Full foreclosure details
Home value, equity and ownership info
Find homes priced below market
Get full access with a FREE Account
Already a member?
For Sale
Off Market
Home type
Price / sqft
Year built
Home Details
Step inside this stunning home and be greeted by soaring vaulted ceilings and a bright, airy layout designed for modern living. The spacious open floor plan seamlessly connects the formal dining area and kitchen. Perfect for entertaining or everyday comfort. The kitchen features stylish cabinetry, subway tile backsplash, stainless steel appliances, and a large peninsula with bar seating. The dining space is highlighted by elegant wainscoting, a statement light fixture, and plenty of room for hosting. French doors leading to the deck and backyard, offering a seamless indoor-outdoor lifestyle.nThe lower level family room features a charming new fireplace, complemented by tastefully crafted built-in cabinetry and offers direct walk-out access to the backyard. The sub basement includes a laundry area, storage space and is already stubbed for an additional bathroom. New luxury vinyl plank flooring and custom trim work throughout adds a touch of elegance and craftsmanship in every room. With thoughtful updates, designer finishes, and a welcoming atmosphere, this home is move-in ready and waiting for you.
Interior Details
1267
3
2
Has Heating:
Yes
Heating Type:
Yes
Has Cooling:
Yes
Cooling Type:
Central
Has Fuel:
No
Fuel Type:
N/A
Has Basement:
No
Basement Type:
Basement (unspecified)
Has Flooring:
No
Flooring Type:
N/A
Has Fireplace:
Yes
Fireplace Type:
N/A
Property Details
11761
No
No
Type:
Garage, Attached
Location:
N/A
Status:
N/A
Number of Spaces:
2
N/A
N/A
N/A
N/A
N/A
N/A
N/A
Construction Details
Split Level
Aluminum/vinyl
N/A
N/A
Composition Shingle
Tax History
Year
Amount
Land
Improvement
Percent Change
Assessment
2019
$2,237
$0
$0
--%
$30,550
2018
$2,132
$0
$0
--%
$28,310
2017
$2,140
$4,940
$23,370
--%
$28,310
2016
$1,896
$4,940
$23,370
--%
$28,310
2014
$1,774
$4,940
$23,370
--%
$28,310
2013
$1,780
$4,940
$22,020
--%
$26,960
2012
$1,844
$5,320
$22,670
--%
$27,990

Average Home Price in 64089