Member Features
Find Real Estate Bargain!
Full foreclosure details
Home value, equity and ownership info
Find homes priced below market
Get full access with a FREE Account
Already a member?
$524,177
Listing Price3beds
1.5baths
1,604sqft
10,920sqft lot
9 Merry Ct, Countryside, IL 60525
Member Features
Find Real Estate Bargain!
Full foreclosure details
Home value, equity and ownership info
Find homes priced below market
Get full access with a FREE Account
Already a member?
For Sale
Off Market
Home type
Price / sqft
Year built
Home Details
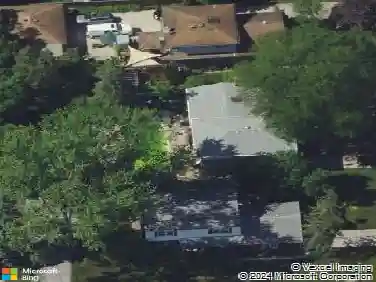
Welcome to 9 Merry Court - a charming split level owned by the same family for over 61 years! Ideally situated on a quiet cul-de-sac just steps from Countryside Park, this home offers an open and inviting layout perfect for everyday living and entertaining. The spacious living room features a large bay window and opens to the formal dining room. The well-appointed eat-in kitchen includes sliding glass doors leading to the backyard patio where you'll enjoy the professionally landscaped extra-large lot. A main-level office (or fourth bedroom) and fabulous pantry complete the first floor. Upstairs, you'll find a generous hall bath and three large bedrooms with hardwood floors and ample closet space. The lower level offers a comfortable family room with cozy gas fireplace, full bath, laundry room and exterior access to the backyard. Immaculate two-car garage and double-wide paver driveway. Recent updates include a new hot water heater (2025), garage door (2021), roof (2020) and AC units (2018). Located in the desirable LTHS school district, minutes from major interstates, shopping and dining. While this home has been well maintained over the years, it is conveyed 'As-Is'.
Interior Details
1604
3
1.5
Has Heating:
Yes
Heating Type:
Yes
Has Cooling:
Yes
Cooling Type:
N/A
Has Fuel:
No
Fuel Type:
N/A
Has Basement:
No
Basement Type:
Finished
Has Flooring:
No
Flooring Type:
N/A
Has Fireplace:
Yes
Fireplace Type:
N/A
Property Details
10920
No
No
Type:
Garage, Attached
Location:
N/A
Status:
N/A
Number of Spaces:
2
N/A
N/A
N/A
N/A
N/A
N/A
N/A
Construction Details
Split Level
Brick/stone (brick And/or Stone)
N/A
N/A
Asphalt
Tax History
Year
Amount
Land
Improvement
Percent Change
Assessment
2018
$5,988
$6,552
$19,013
--%
$25,565
2017
$4,432
$6,552
$19,013
--%
$25,565
2016
$5,307
$5,733
$16,117
--%
$21,850
2015
$4,152
$5,733
$16,117
--%
$21,850
2014
$5,126
$5,733
$16,117
--%
$21,850
2012
$4,582
$5,733
$18,671
--%
$24,404
2011
$4,706
$5,733
$18,671
--%
$24,404

Average Home Price in 60525
Nearby Properties
Zip Code
Price
Bed
Bath
Sqft
Lot
Sold Date
$524,177
$524,177
3 Beds
1.5 Baths
1,604 Sqft
10,920 Lot (sqft)
Sold 10/13/2026
$454,851
3 Beds
1.5 Baths
1,454 Sqft
10,000 Lot (sqft)
Sold 10/18/2026
$392,804
5 Beds
1 Baths
1,530 Sqft
9,970 Lot (sqft)
Sold 10/13/2026
$449,900
3 Beds
2 Baths
1,659 Sqft
20,020 Lot (sqft)
Sold 10/18/2026
$471,058
$471,058
4 Beds
2 Baths
1,606 Sqft
8,765 Lot (sqft)
Sold NaN/NaN/NaN