Member Features
Find Real Estate Bargain!
Full foreclosure details
Home value, equity and ownership info
Find homes priced below market
Get full access with a FREE Account
Already a member?
$365,000
Listing Price4beds
3baths
2,636sqft
25,265sqft lot
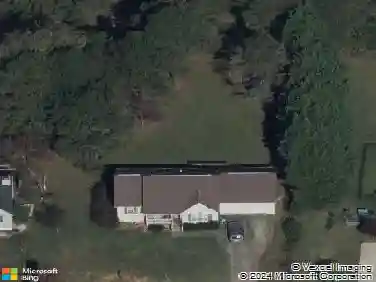
821 Merriweather Dr, King, NC 27021
Member Features
Find Real Estate Bargain!
Full foreclosure details
Home value, equity and ownership info
Find homes priced below market
Get full access with a FREE Account
Already a member?
For Sale
Off Market
Home type
Price / sqft
Year built
Home Details
The Kyle is one of our two-story plans located at High Meadows in King, NC. The Hayden offers 4 bedrooms, 2.5 bathrooms, 2,644 sq. ft. of living space, and a 2-car garage. Upon entering the home, youll be greeted by an inviting foyer connecting to a living area that offers a flex room. Leading into the center of the home you are welcomed by an open-concept space featuring a large family room, dining area, breakfast area and a functional kitchen. The kitchen is equipped with a walk-in pantry, stainless steel appliances, and a center island with a breakfast bar. Right out back is a patio, perfect for entertaining. The Kyle upstairs features a spacious primary bedroom, complete with walk-in closet and primary bathroom with dual vanities. The additional three bedrooms share a full bathroom. There is an upstairs loft space, perfect for family entertainment, gaming, or a reading area. With its luxurious design the Kyle is the perfect place to call home.
Interior Details
2636
4
3
Has Heating:
Yes
Heating Type:
Heat Pump
Has Cooling:
Yes
Cooling Type:
Central
Has Fuel:
No
Fuel Type:
N/A
Has Basement:
No
Basement Type:
N/A
Has Flooring:
No
Flooring Type:
Carpet
Has Fireplace:
Yes
Fireplace Type:
N/A
Property Details
25265
No
No
Type:
N/A
Location:
N/A
Status:
N/A
Number of Spaces:
N/A
No
No
No
No
No
No
No
Construction Details
N/A
Aluminum/vinyl
N/A
Gable
Composition Shingle
Tax History
Year
Amount
Land
Improvement
Percent Change
Assessment

Average Home Price in 27021
Nearby Properties
Zip Code
Price
Bed
Bath
Sqft
Lot
Sold Date
$556,153
$556,153
3 Beds
2.5 Baths
2,529 Sqft
15,246 Lot (sqft)
Sold 06/03/2026
$369,000
$369,000
5 Beds
3 Baths
2,513 Sqft
23,958 Lot (sqft)
Sold 08/06/2026
$362,436
$362,436
4 Beds
2.5 Baths
2,400 Sqft
19,166 Lot (sqft)
Sold 10/26/2026
$399,000
$399,000
5 Beds
3 Baths
2,703 Sqft
17,860 Lot (sqft)
Sold 10/27/2026
$525,000
$525,000
4 Beds
4 Baths
2,477 Sqft
30,492 Lot (sqft)
Sold 09/29/2026
$559,000
$559,000
3 Beds
3 Baths
2,838 Sqft
20,473 Lot (sqft)
Sold 10/13/2026
$394,566
$394,566
4 Beds
3 Baths
2,532 Sqft
43,560 Lot (sqft)
Sold 10/13/2026