Member Features
Find Real Estate Bargain!
Full foreclosure details
Home value, equity and ownership info
Find homes priced below market
Get full access with a FREE Account
Already a member?
$684,000
Listing Price4beds
3baths
2,136sqft
35,882sqft lot
821 Merrill Rd, Ambler, PA 19002
Member Features
Find Real Estate Bargain!
Full foreclosure details
Home value, equity and ownership info
Find homes priced below market
Get full access with a FREE Account
Already a member?
For Sale
Off Market
Home type
Price / sqft
Year built
Home Details
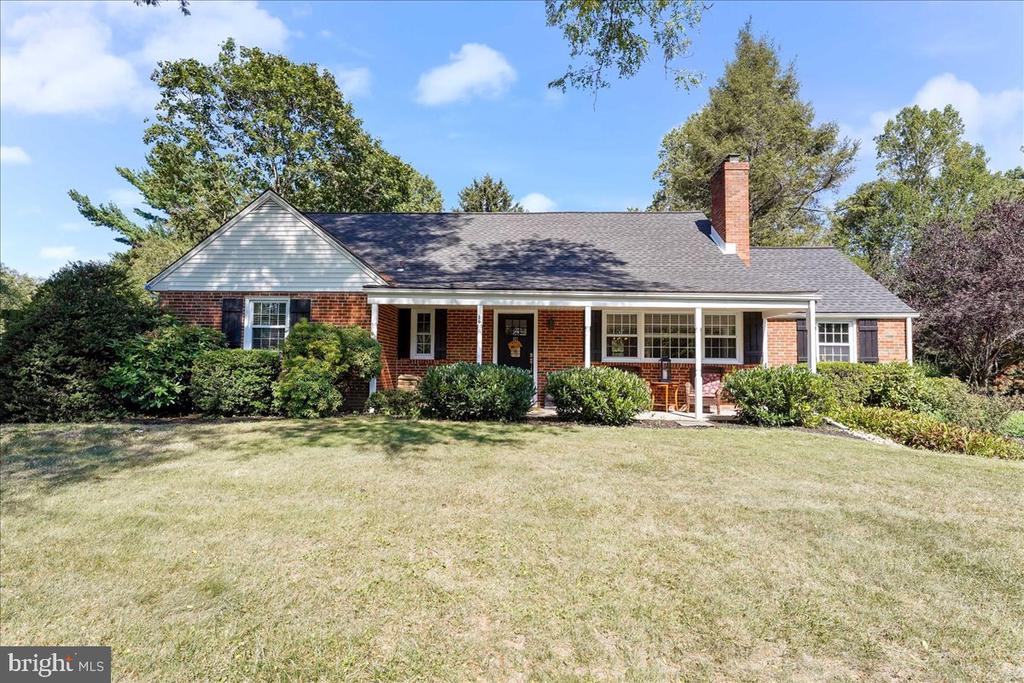
Welcome to 821 Merrill Road, a house you truly will want to call home! This meticulously updated property is in Amblers Hamilton Park neighborhood, a sought-after community within the Wissahickon School District boundaries of Lower Gwynedd Township. Located on a large level lot, with a long driveway, brick walkway and covered front porch, this inviting property is dressed to impress and the modern, stylishly updated, open concept interior features a knockout kitchen as the star of the show! Thoughtfully designed with ample cabinetry that includes crown molding, soft close doors and pull-out drawers, a pantry cabinet, farm style sink, custom concrete countertops, new stainless-steel appliances (gas stove 9/2024) and a pass through that enhances the functionality of this space. Abundant natural light highlights the gorgeous acacia hand scraped hardwood flooring that carries through the common areas, board and batten trim is featured in the dining area while a wood burning fireplace with new glass doors rounds out the living room. The main level of this home also includes the primary bedroom, a secondary bedroom, powder room and coat closet. It has been accessorized throughout with tasteful light fixtures and nickel hardware. The powder room was completely remodeled with all new fixtures, porcelain tile flooring, board and batten trim, and a storage closet for essentials. The primary bedroom includes a primary bathroom that was too new for photos; it will debut at the open house
Interior Details
2136
4
3
Has Heating:
Yes
Heating Type:
Central
Has Cooling:
Yes
Cooling Type:
Central
Has Fuel:
Yes
Fuel Type:
Oil
Has Basement:
No
Basement Type:
Partial
Has Flooring:
No
Flooring Type:
N/A
Has Fireplace:
Yes
Fireplace Type:
N/A
Property Details
35882
Yes
Yes
Type:
No Garage
Location:
N/A
Status:
N/A
Number of Spaces:
1
No
No
No
No
Yes
No
No
Construction Details
Cape Cod
Brick/stone (brick And/or Stone)
N/A
N/A
N/A
Tax History
Year
Amount
Land
Improvement
Percent Change
Assessment
2020
$4,721
$0
$0
--%
$183,990
2019
$4,616
$0
$0
--%
$183,990
2018
$4,509
$0
$0
--%
$183,990
2017
$4,390
$0
$0
--%
$183,990
2016
$4,221
$0
$0
--%
$183,990
2014
$4,102
$0
$0
--%
$183,990
2012
$3,999
$0
$0
--%
$183,990

Average Home Price in 19002
Nearby Properties
Zip Code
Price
Bed
Bath
Sqft
Lot
Sold Date
$671,794
$671,794
4 Beds
2 Baths
2,136 Sqft
38,400 Lot (sqft)
Sold 10/06/2026
$629,000
$629,000
3 Beds
3 Baths
1,883 Sqft
4,436 Lot (sqft)
Sold 10/05/2026
$684,000
$684,000
4 Beds
3 Baths
2,136 Sqft
35,882 Lot (sqft)
Sold 09/29/2026
$650,000
$650,000
4 Beds
2 Baths
2,136 Sqft
31,000 Lot (sqft)
Sold 09/29/2026
$695,000
$695,000
4 Beds
3 Baths
2,136 Sqft
26,000 Lot (sqft)
Sold 09/29/2026
$649,000
$649,000
3 Beds
3 Baths
2,188 Sqft
4,418 Lot (sqft)
Sold 09/29/2026