
Member Features
Find Real Estate Bargain!
Full foreclosure details
Home value, equity and ownership info
Find homes priced below market
Get full access with a FREE Account
Already a member?
$715,000
Listing Price4beds
3baths
2,277sqft
12,008sqft lot
522 Merrill Ln, Peachtree City, GA 30269
Member Features
Find Real Estate Bargain!
Full foreclosure details
Home value, equity and ownership info
Find homes priced below market
Get full access with a FREE Account
Already a member?
For Sale
Off Market
Home type
Price / sqft
Year built
Home Details
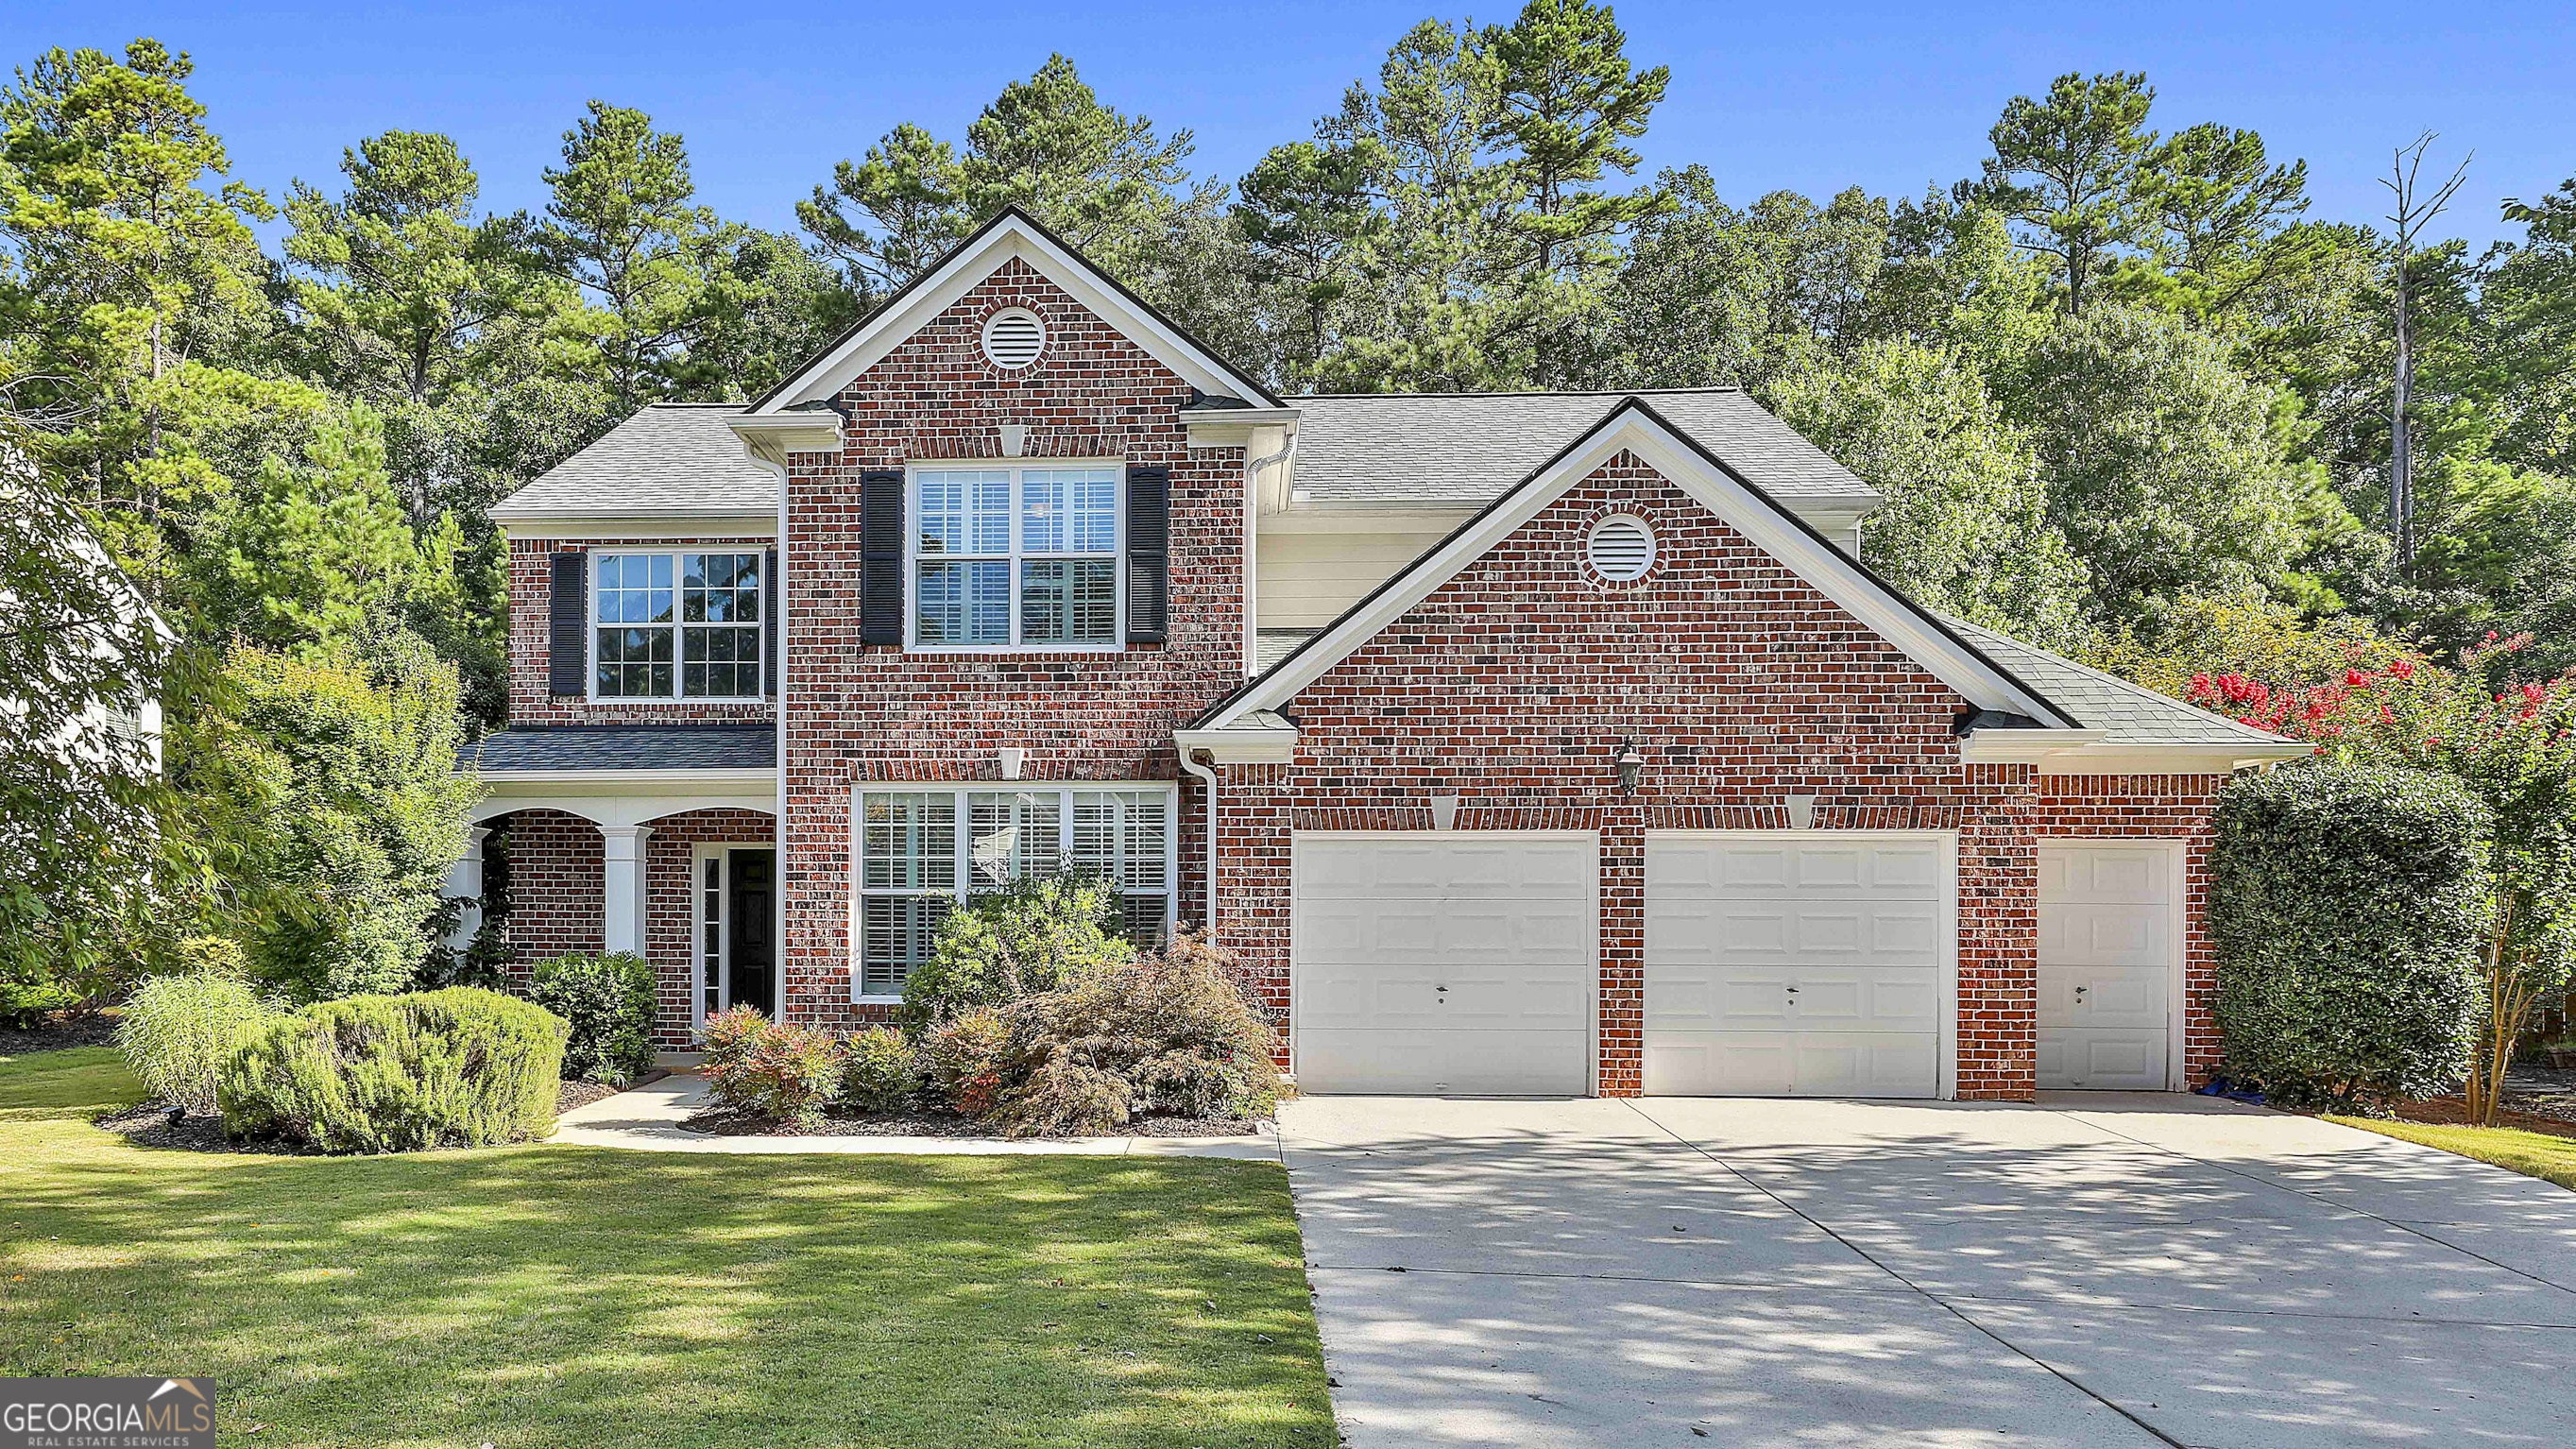
Welcome to this home in Chadsworth at Ashton Reserve featuring 4 bedrooms and 2.5 bathrooms! As you approach, you will be captivated by the charming brick front and the convenience of a 2.5 car garage, ideal for golf cart parking to access all of Peachtree City's golf cart paths. Step inside to a grand two-story entrance foyer leading to a formal dining room, perfect for hosting dinner parties. The main level also features a versatile flex space that can be tailored to your needs. The open living room and updated kitchen area are designed for seamless entertaining, with a cozy fireplace in the living room and a kitchen that has a large island with storage and bar seating. A convenient half bath is located on the main floor as well. Upstairs, you will find all the bedrooms, including a spacious primary suite with tall ceilings. The primary en suite bathroom features dual sinks, a separate tub, and a tile shower, offering a spa-like retreat. The primary closet is nothing short of amazing, with custom shelving and a beauty counter for added luxury. Guest bedrooms share a well-appointed bathroom with dual sinks. Step into your private backyard oasis, complete with mature landscaping, a pool, and a covered pergola. The pool is a showstopper, featuring a sun shelf and waterfalls, while the pergola provides a perfect space for an outdoor sitting area with TV and storage for pool supplies. This home truly offers everything you need for comfortable living and entertaining.
Interior Details
2277
4
3
Has Heating:
Yes
Heating Type:
Central
Has Cooling:
Yes
Cooling Type:
Central
Has Fuel:
No
Fuel Type:
N/A
Has Basement:
No
Basement Type:
N/A
Has Flooring:
No
Flooring Type:
N/A
Has Fireplace:
Yes
Fireplace Type:
N/A
Property Details
12008
No
No
Type:
Carport (unspecified)
Location:
N/A
Status:
N/A
Number of Spaces:
2
No
No
No
No
Yes
No
No
Construction Details
N/A
Combination
N/A
Gable/hip
Aluminum
Tax History
Year
Amount
Land
Improvement
Percent Change
Assessment
2020
$3,952
$25,200
$104,040
--%
$129,240
2019
$4,167
$25,200
$109,680
--%
$134,880
2018
$3,900
$25,200
$99,160
--%
$124,360
2017
$3,919
$25,200
$98,960
--%
$124,160
2016
$3,547
$25,200
$83,320
--%
$108,520
2014
$2,870
$15,200
$70,120
--%
$85,320
2013
$2,801
$15,200
$67,760
--%
$82,960
2012
$2,830
$15,200
$68,440
--%
$83,640

Average Home Price in 30269
Nearby Properties
Zip Code
Price
Bed
Bath
Sqft
Lot
Sold Date
$539,800
3 Beds
2 Baths
2,020 Sqft
10,454 Lot (sqft)
Sold 09/29/2026
$849,900
4 Beds
4 Baths
2,045 Sqft
6,098 Lot (sqft)
Sold 09/29/2026
$835,000
4 Beds
3.5 Baths
2,579 Sqft
6,098 Lot (sqft)
Sold 09/29/2026
$639,903
-- Beds
3 Baths
2,346 Sqft
11,677 Lot (sqft)
Sold 10/06/2026
$715,000
4 Beds
3 Baths
2,277 Sqft
12,008 Lot (sqft)
Sold 09/29/2026
$629,900
4 Beds
3 Baths
2,365 Sqft
8,993 Lot (sqft)
Sold 10/05/2026




