
Member Features
Find Real Estate Bargain!
Full foreclosure details
Home value, equity and ownership info
Find homes priced below market
Get full access with a FREE Account
Already a member?
$1,989,000
Listing Price4beds
3baths
3,500sqft
23,801sqft lot
4530 Merrick Rd, Massapequa, NY 11758
Member Features
Find Real Estate Bargain!
Full foreclosure details
Home value, equity and ownership info
Find homes priced below market
Get full access with a FREE Account
Already a member?
For Sale
Off Market
Home type
Price / sqft
Year built
Home Details
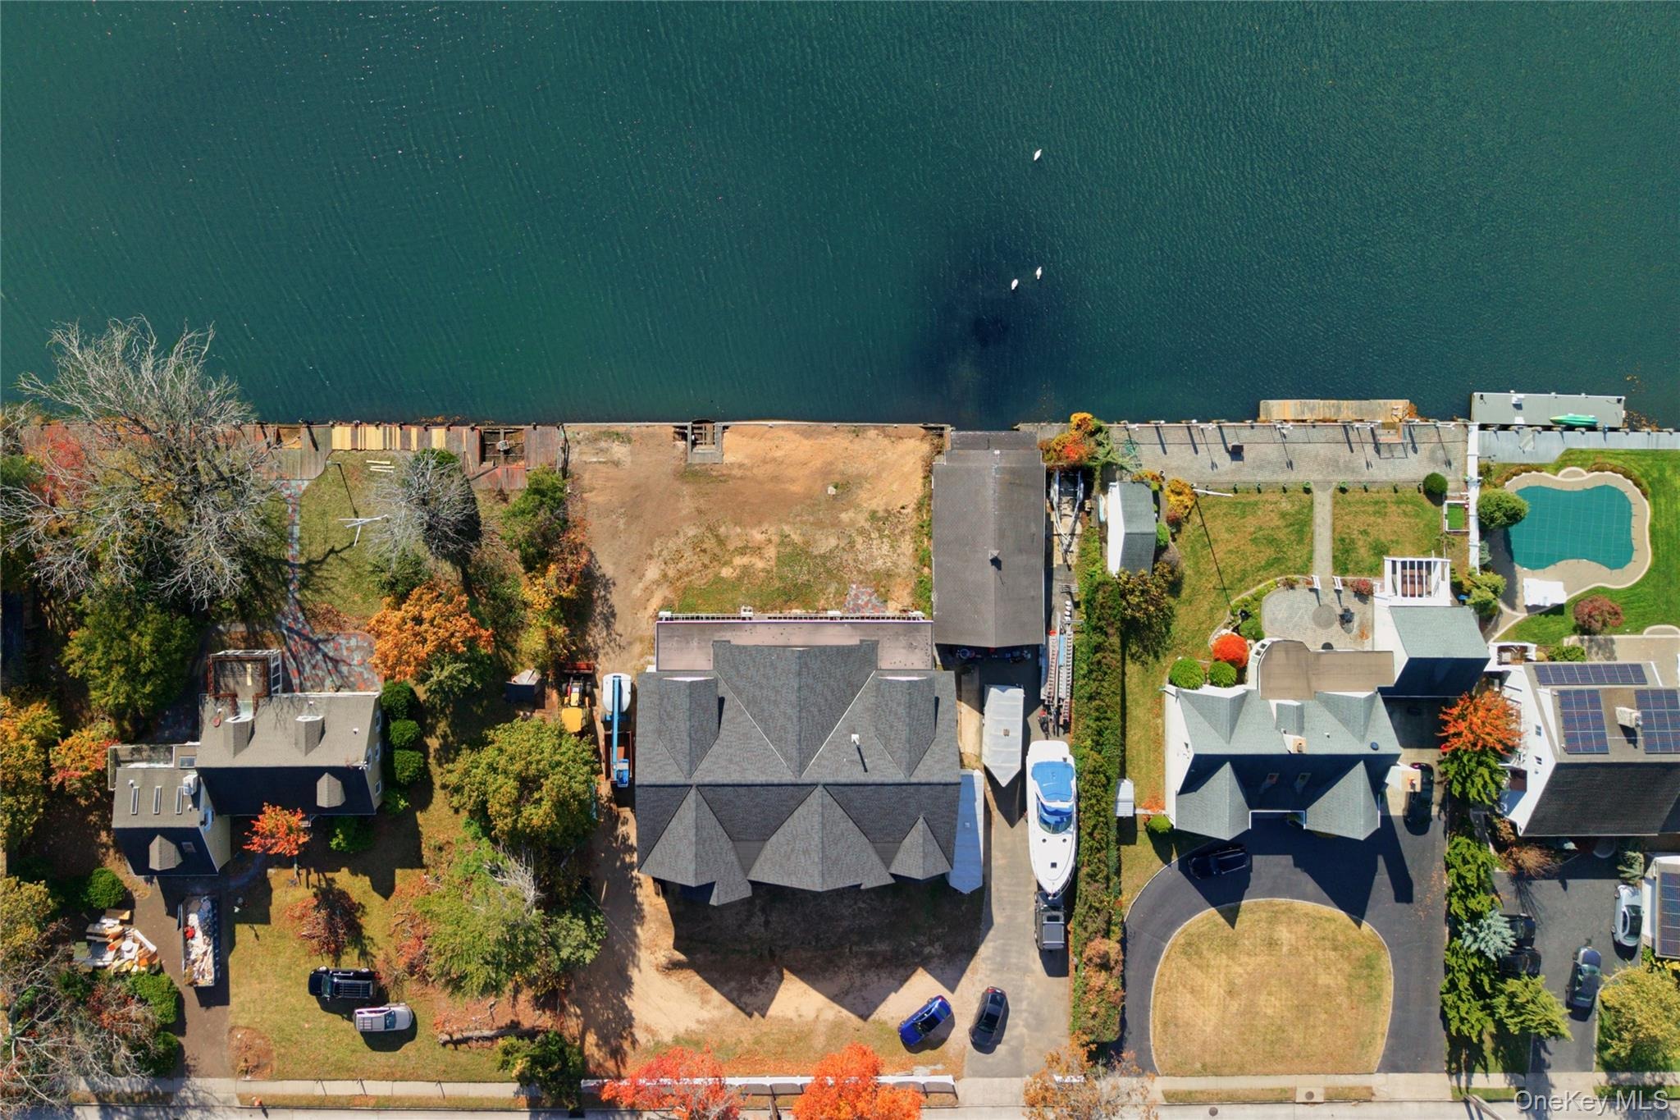
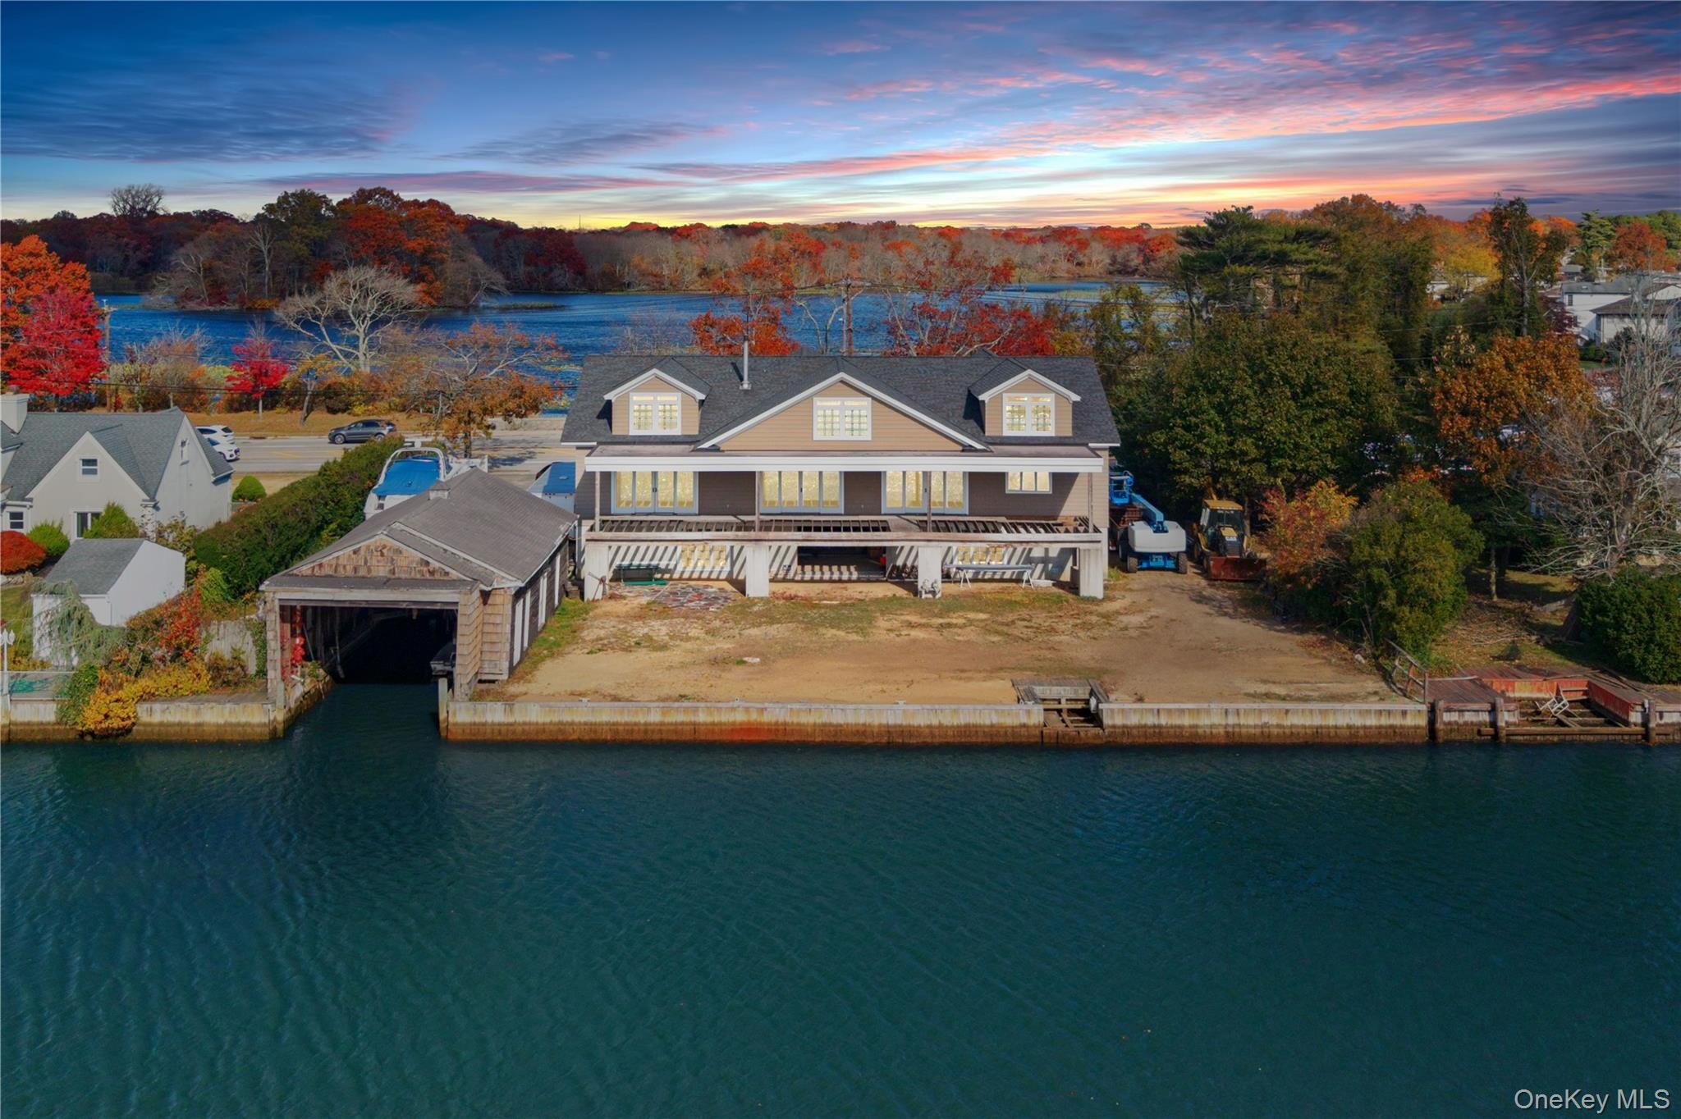
Biltmore Shores Waterfront | New Construction Opportunity | Being Sold As-Is, Partially Completed 3 Levels in Home nTaxable Living Area 3,500SF Taxable Living Area Source: Public Records, Building Area Total Sqft 9,582 nDiscover a rare and expansive .55 acre waterfront offering in the desirable Biltmore Shores community. nLocated at 4530 Merrick Rd on the Grand Lagoon. This Multi-Level custom-designed home boasts approximately 3500SF, with a 14.1 elevation and FEMA Compliant. It presents a unique opportunity for a buyer to complete construction to their own specifications.nThe current build features a town approved, planned layout including: 9-foot ceiling height, hi-hats, 200-amp electric service, four/five bedrooms, three full bathrooms, an 18'x14' eat-in kitchen open to a 15'x12' breakfast room with 12' sliders to a 72'x14' covered rear deck, a 20'x27' great room, 14'x14' dining room, and a 14'x14' den/study. The primary suite layout provides for an 178x21' bedroom with a 14'x10' luxury bath, three walk-in closets, with private deck access to maximize waterfront views. The existing three bedrooms offer six foot closet space and measure 16x12, 138x148, and 14x122 in size. See attached floor plan and other attachments.nThe full third level/Loft/Attic-approximately 2582sf offers significant future expansion potential, suitable for recreation, studio, office, or multigenerational living space.nThe lower grade level at approximately 3500SF includes a 2-car garage with an extend
Interior Details
3500
4
3
Has Heating:
Yes
Heating Type:
Central
Has Cooling:
Yes
Cooling Type:
Central
Has Fuel:
Yes
Fuel Type:
Gas
Has Basement:
No
Basement Type:
No Basement
Has Flooring:
No
Flooring Type:
N/A
Has Fireplace:
Yes
Fireplace Type:
N/A
Property Details
23801
Yes
Yes
Type:
N/A
Location:
N/A
Status:
N/A
Number of Spaces:
N/A
No
No
No
No
Yes
No
No
Construction Details
Ranch
Aluminum/vinyl
N/A
N/A
Other (not Classified)
Tax History
Year
Amount
Land
Improvement
Percent Change
Assessment
2019
$21,369
$383
$391
--%
$774
2019
$21,369
$942
$336
--%
$1,278
2018
$15,394
$942
$70
--%
$1,012
2016
$13,571
$942
$73
--%
$1,015
2016
$13,571
$942
$73
--%
$1,015
2014
$11,348
$942
$0
--%
$942
2014
$11,348
$1,482
$115
--%
$1,597
2012
$17,067
$1,482
$343
--%
$1,825

Average Home Price in 11758
Nearby Properties
Zip Code
Price
Bed
Bath
Sqft
Lot
Sold Date
$1,100,000
$1,100,000
4 Beds
2 Baths
3,372 Sqft
8,000 Lot (sqft)
Sold 10/05/2026
$1,247,208
$1,247,208
5 Beds
2 Baths
3,764 Sqft
27,626 Lot (sqft)
Sold 10/05/2026
$1,695,000
$1,695,000
4 Beds
3 Baths
3,480 Sqft
15,899 Lot (sqft)
Sold 10/05/2026
$1,949,000
$1,949,000
5 Beds
4 Baths
3,650 Sqft
10,000 Lot (sqft)
Sold 10/05/2026
$1,989,000
$1,989,000
4 Beds
3 Baths
3,500 Sqft
23,801 Lot (sqft)
Sold 10/05/2026






