Member Features
Find Real Estate Bargain!
Full foreclosure details
Home value, equity and ownership info
Find homes priced below market
Get full access with a FREE Account
Already a member?
$850,000
Listing Price--beds
3baths
3,184sqft
14,820sqft lot
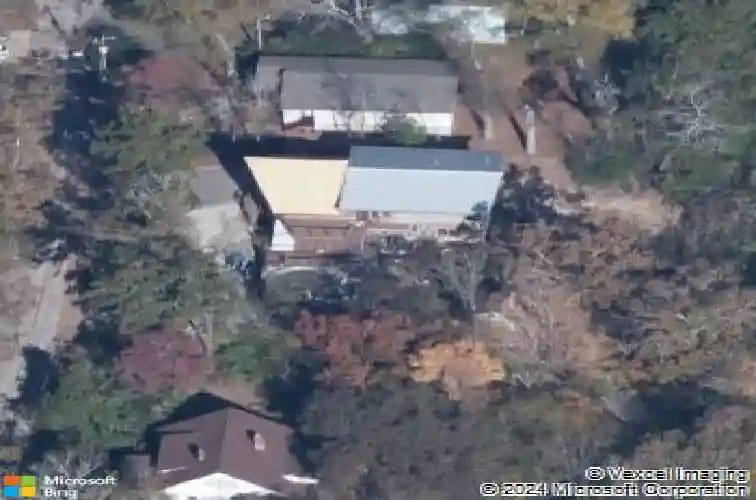
1014 Meroney St, Chattanooga, TN 37405
Member Features
Find Real Estate Bargain!
Full foreclosure details
Home value, equity and ownership info
Find homes priced below market
Get full access with a FREE Account
Already a member?
For Sale
Off Market
Home type
Price / sqft
Year built
Home Details
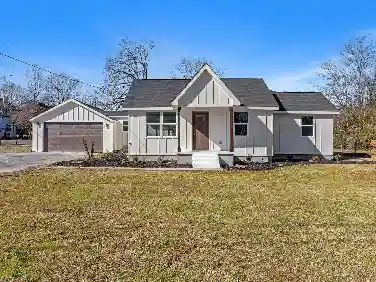
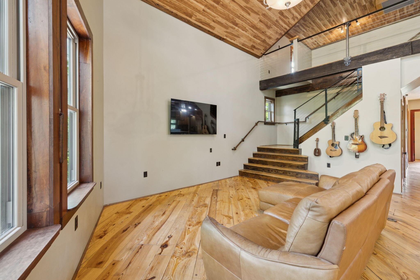
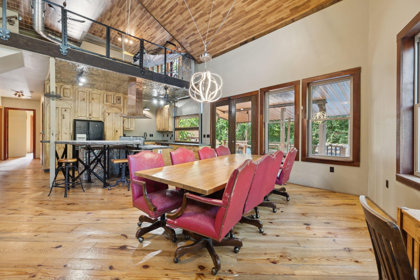
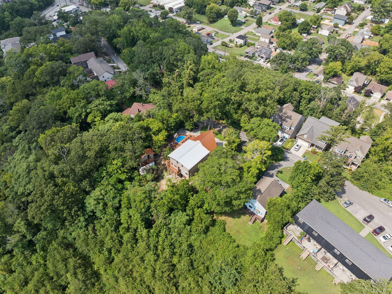
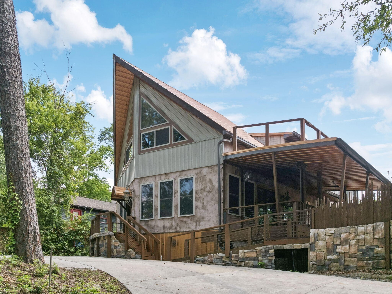
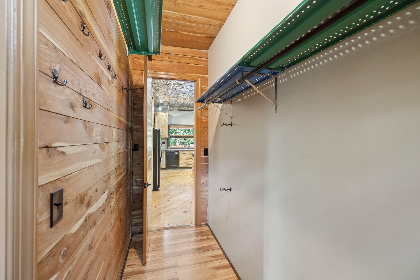
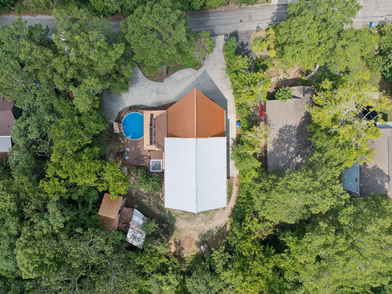
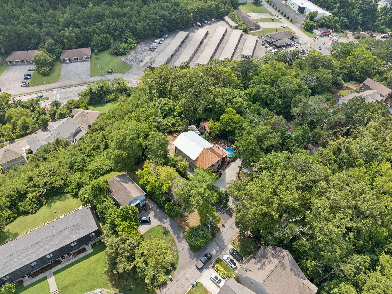
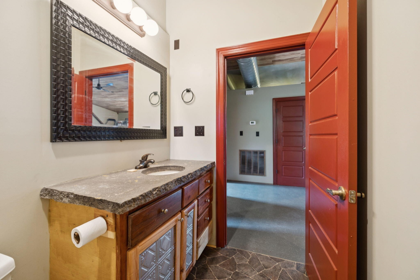
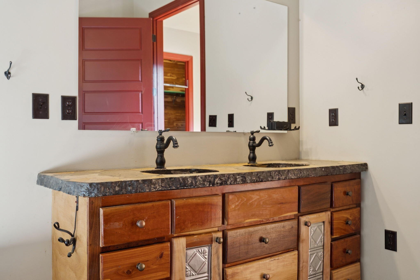
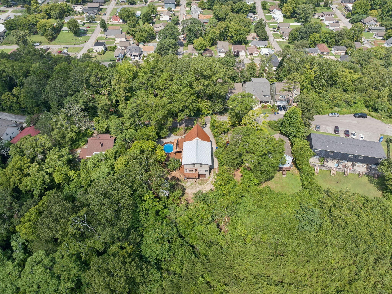
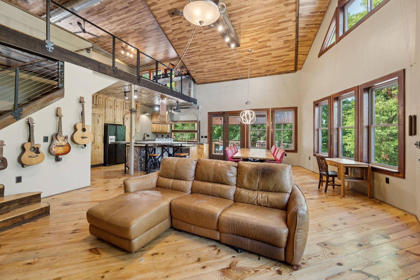
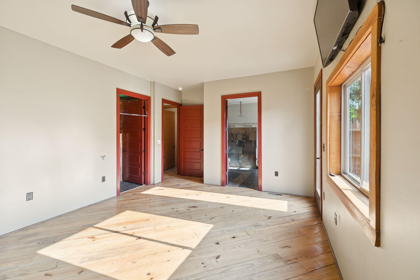
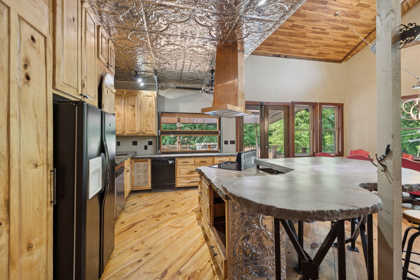
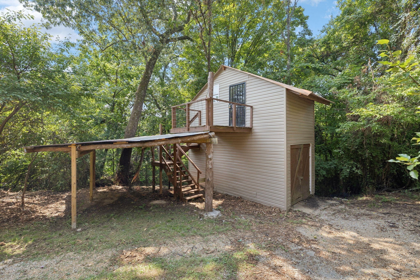
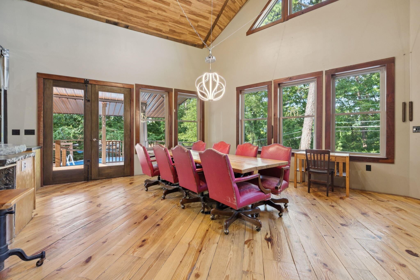
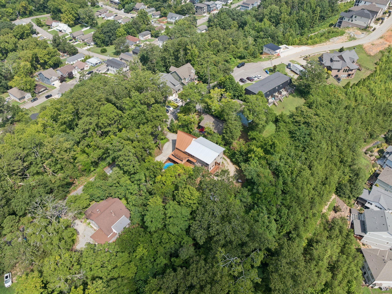
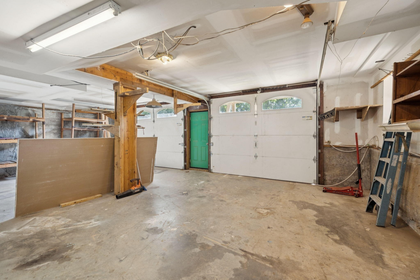
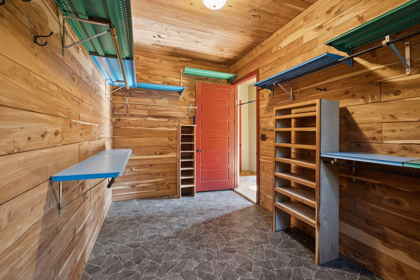
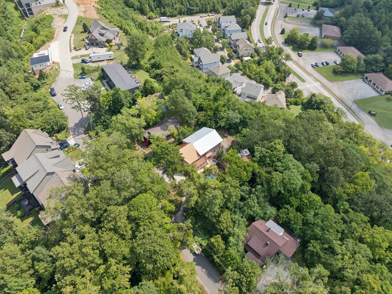
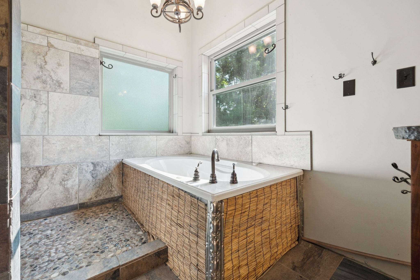
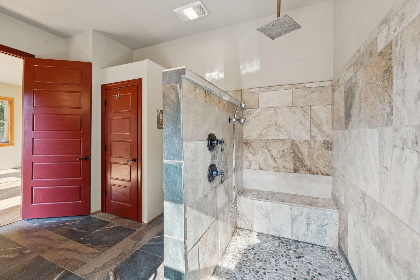
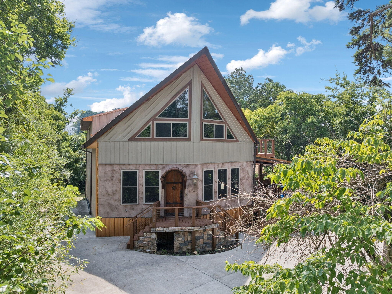
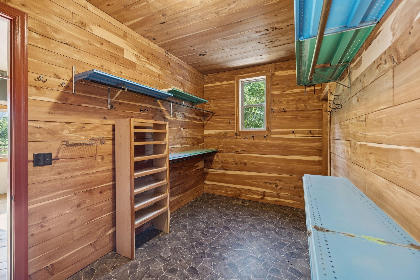
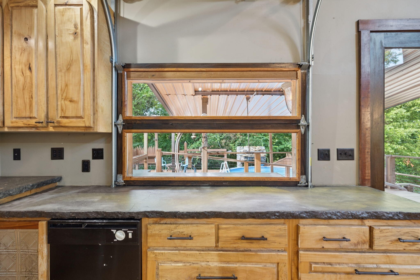
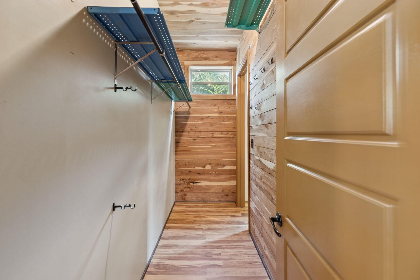
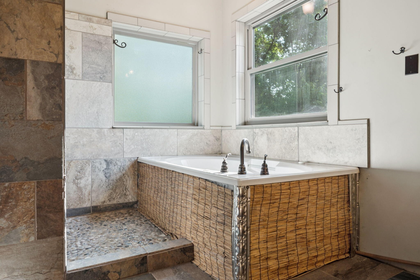
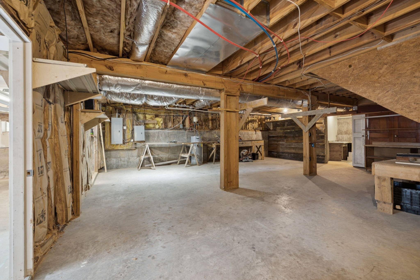
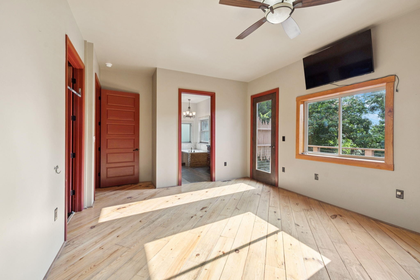
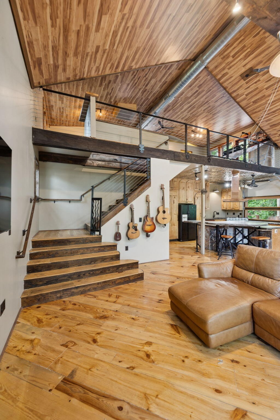
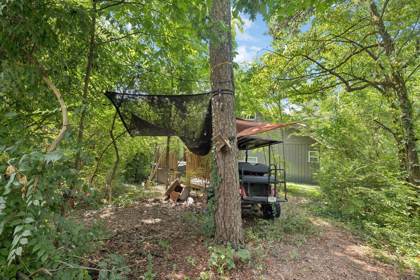
Eclectic Haven nDiscover 1014 Meroney Street, an eclectic 3-bedroom, 3.5-bathroom custom home on 0.33 acres in a tranquil cul-de-sac North Chattanooga. Just over a mile from Coolidge Park's vibrant shops and dining. This gem welcomes you with an 8-foot round-top front door with metal straps, a circular driveway, and two large rear garages for ample parking. The side deck offers ridge views, sunrises, sunsets, and distant festival music or fireworks, an outdoor kitchen with a sink and grill.nStep inside to locally sourced wood floors, crafted from felled trees, atop 10-12-inch concrete basement walls. The kitchen dazzles with concrete countertops, a large concrete island, spalted maple cabinets with roll-out drawers and spice racks, two dishwashers, and a glass garage door connecting to the outdoor kitchen. It opens to a great room with 26-foot angled ceilings and a 9'x4' custom dining table, perfect for entertaining. The master suite features an 8-foot glass door to a wraparound deck, three large windows for sunrise views, and a bathroom with a concrete countertop, dual sinks, eclectic slate-like tile, an open stone shower, and a jetted tub with instant hot water. A cedar-lined master closet connects to the laundry room for convenience, and the guest bathroom sports a concrete countertop with a bowl sink. Double-hung windows with lifetime warranties and a whole-house exhaust fan enhance functionality.n Ascend to an eclectic game room/art studio with industrial floors and a pr
Interior Details
3184
N/A
3
Has Heating:
Yes
Heating Type:
Central
Has Cooling:
Yes
Cooling Type:
Central
Has Fuel:
No
Fuel Type:
N/A
Has Basement:
No
Basement Type:
N/A
Has Flooring:
No
Flooring Type:
N/A
Has Fireplace:
Yes
Fireplace Type:
N/A
Property Details
14820
Yes
Yes
Type:
N/A
Location:
N/A
Status:
N/A
Number of Spaces:
N/A
N/A
N/A
N/A
N/A
N/A
N/A
N/A
Construction Details
N/A
Metal
N/A
Gable/hip
Metal
Tax History
Year
Amount
Land
Improvement
Percent Change
Assessment
2019
$3,583
$0
$0
--%
$129,600
2018
$3,583
$0
$0
--%
$129,600
2017
$3,583
$0
$0
--%
$129,600
2016
$2,450
$0
$0
--%
$88,625
2015
$1,511
$0
$0
--%
$54,675
2013
$38
$0
$0
--%
$1,400
2012
$155
$0
$0
--%
$5,625

Average Home Price in 37405
Nearby Properties
Zip Code
Price
Bed
Bath
Sqft
Lot
Sold Date
$1,477,899
$1,477,899
-- Beds
3 Baths
3,194 Sqft
9,725 Lot (sqft)
Sold 09/01/2026
$1,354,562
$1,354,562
-- Beds
4 Baths
3,563 Sqft
4,791 Lot (sqft)
Sold 08/19/2026
$1,213,325
$1,213,325
-- Beds
3.5 Baths
3,274 Sqft
5,251 Lot (sqft)
Sold 10/26/2026
$995,000
4 Beds
4 Baths
3,226 Sqft
4,857 Lot (sqft)
Sold 10/17/2026
$985,000
$985,000
5 Beds
3 Baths
2,791 Sqft
8,533 Lot (sqft)
Sold 10/13/2026
$649,900
$649,900
-- Beds
2.5 Baths
2,850 Sqft
6,850 Lot (sqft)
Sold 07/10/2025
$915,648
-- Beds
2.5 Baths
3,566 Sqft
8,100 Lot (sqft)
Sold 10/27/2026
$912,500
4 Beds
3 Baths
2,720 Sqft
6,927 Lot (sqft)
Sold 10/17/2026
$1,000,955
$1,000,955
-- Beds
4.5 Baths
3,202 Sqft
5,090 Lot (sqft)
Sold 10/27/2026