Member Features
Find Real Estate Bargain!
Full foreclosure details
Home value, equity and ownership info
Find homes priced below market
Get full access with a FREE Account
Already a member?
$390,000
Listing Price3beds
2.5baths
1,298sqft
28,314sqft lot
268 Merline Rd, Vernon Rockville, CT 06066
Member Features
Find Real Estate Bargain!
Full foreclosure details
Home value, equity and ownership info
Find homes priced below market
Get full access with a FREE Account
Already a member?
For Sale
Home type
Price / sqft
Year built
Home Details
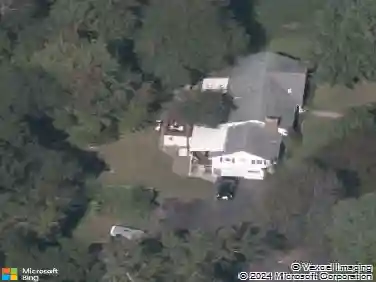
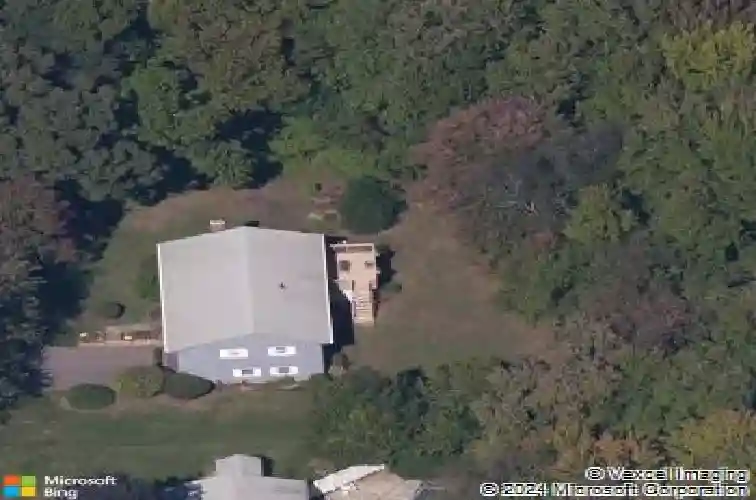
Welcome to this well-maintained, one-owner Raised Ranch ideally located close to shopping, restaurants, schools, and other area amenities. Attractive curb appeal is enhanced by lush landscaping, a welcoming front entrance, a two-car garage, and ample off-street parking. The main level features a spacious living room with a fireplace and large picture window, flowing seamlessly into the dining room with sliding glass doors leading to a deck overlooking the backyard and scenic Ogden Brook. The kitchen offers great functionality with appliances to remain. The primary bedroom includes its own full bathroom. Two additional bedrooms, a second full bathroom, and a convenient half bath with laundry complete the main level. The washer and dryer will remain. Enjoy year-round comfort with central air conditioning. The finished basement was completely remodeled in 2021 and offers excellent additional living space, including a large family room and a separate playroom or home office, both featuring durable vinyl plank flooring. A storage shed will remain in as-is condition. This is a wonderful opportunity to own a spacious home in a desirable location with plenty of room to grow.
Interior Details
1298
3
2.5
Has Heating:
Yes
Heating Type:
Hot Water
Has Cooling:
Yes
Cooling Type:
N/A
Has Fuel:
Yes
Fuel Type:
Gas
Has Basement:
No
Basement Type:
No Basement
Has Flooring:
No
Flooring Type:
N/A
Has Fireplace:
Yes
Fireplace Type:
N/A
Property Details
28314
Yes
No
Type:
Garage, Basement
Location:
N/A
Status:
N/A
Number of Spaces:
2
N/A
N/A
N/A
N/A
N/A
N/A
N/A
Construction Details
Raised Ranch
Wood Siding
N/A
Gable
Asphalt
Tax History
Year
Amount
Land
Improvement
Percent Change
Assessment
2020
$5,704
$46,200
$97,720
--%
$143,920
2019
$5,704
$46,200
$97,720
--%
$143,920
2018
$5,704
$46,200
$97,720
--%
$143,920
2017
$5,571
$46,200
$97,720
--%
$143,920
2016
$5,631
$52,290
$95,780
--%
$148,070
2014
$5,347
$52,290
$95,780
--%
$148,070
2011
$5,242
$52,290
$95,780
--%
$148,070

Average Home Price in 06066
Nearby Properties
Zip Code
Price
Bed
Bath
Sqft
Lot
Sold Date
$436,947
3 Beds
2 Baths
1,364 Sqft
29,621 Lot (sqft)
Sold 10/18/2026
$403,154
3 Beds
2 Baths
1,252 Sqft
27,007 Lot (sqft)
Sold 10/13/2026
$390,000
3 Beds
2.5 Baths
1,298 Sqft
28,314 Lot (sqft)
Sold 10/13/2026
$413,809
3 Beds
2 Baths
1,248 Sqft
20,038 Lot (sqft)
Sold 10/13/2026
$367,500
3 Beds
2 Baths
1,266 Sqft
18,295 Lot (sqft)
Sold 10/13/2026
$333,103
3 Beds
2 Baths
1,470 Sqft
13,939 Lot (sqft)
Sold 10/13/2026