
Member Features
Find Real Estate Bargain!
Full foreclosure details
Home value, equity and ownership info
Find homes priced below market
Get full access with a FREE Account
Already a member?
$705,000
Listing Price4beds
3baths
2,226sqft
7,001sqft lot
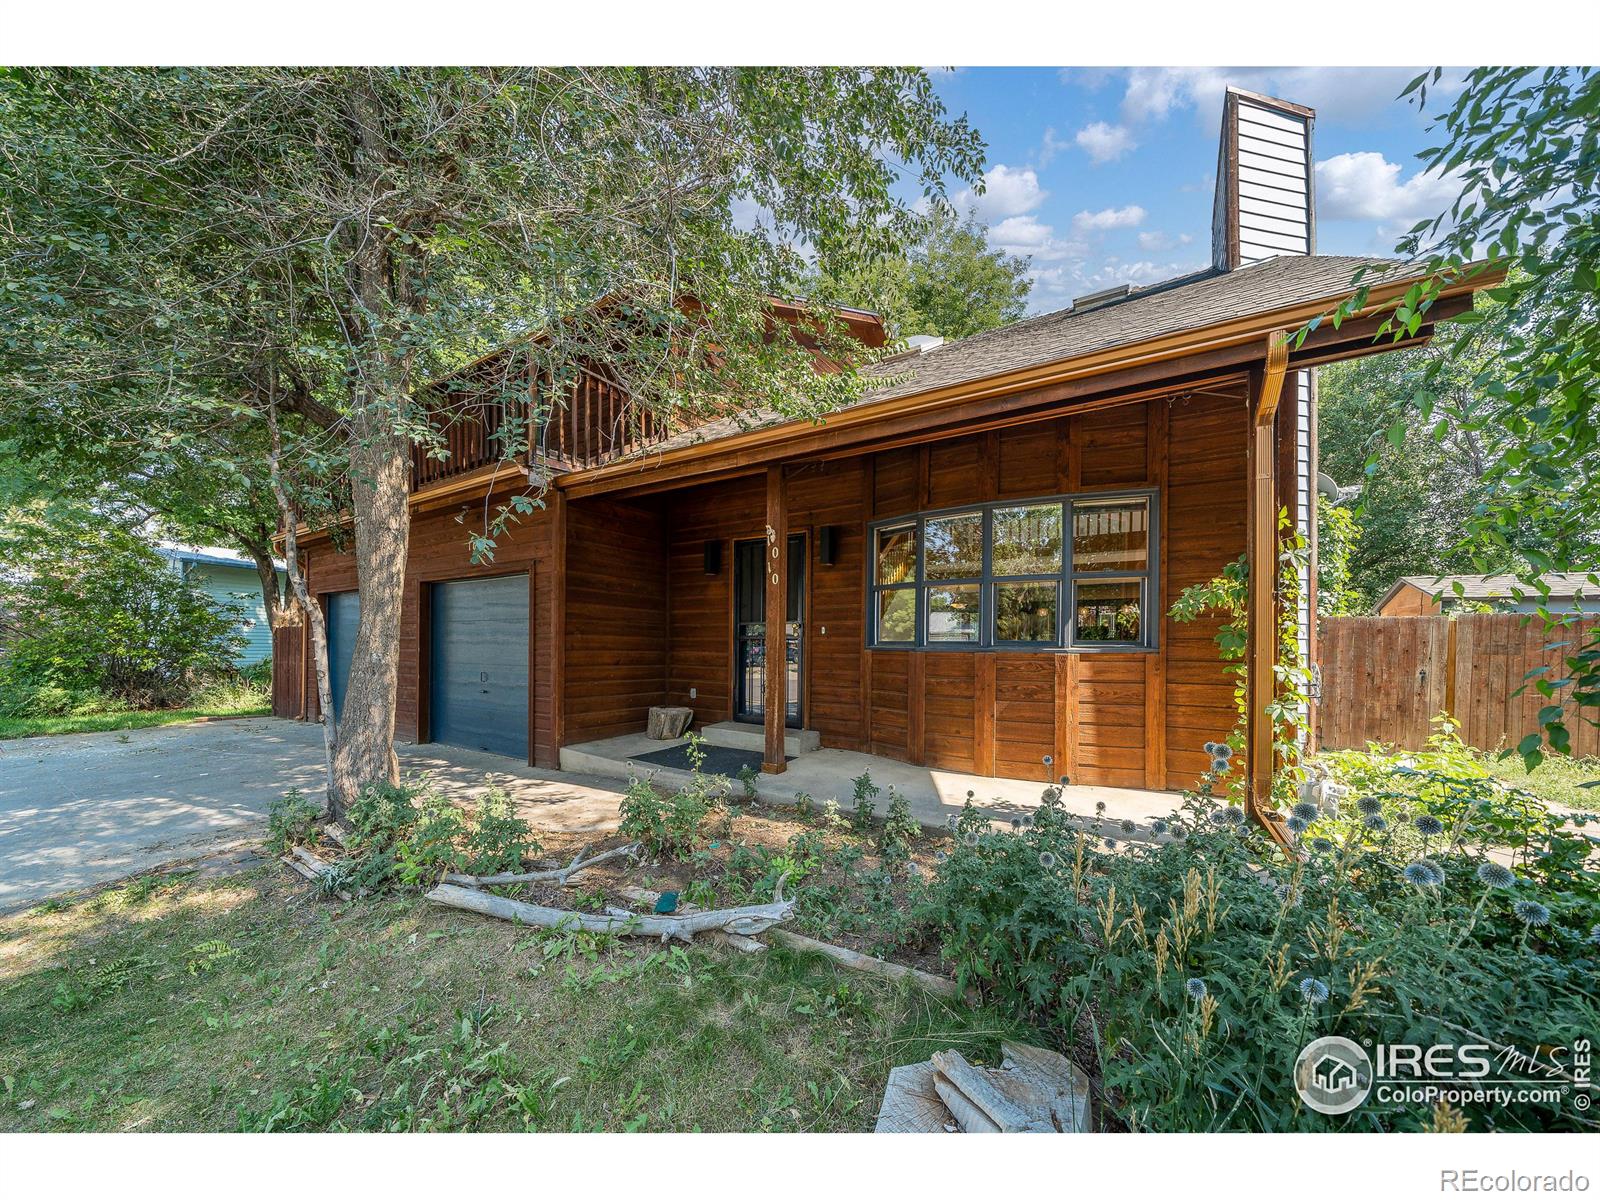
1010 Merlin Dr, Lafayette, CO 80026
Member Features
Find Real Estate Bargain!
Full foreclosure details
Home value, equity and ownership info
Find homes priced below market
Get full access with a FREE Account
Already a member?
For Sale
Off Market
Home type
Price / sqft
Year built
Home Details
Nestled within a serene, tree-lined neighborhood, this delightful home effortlessly blends classic charm with modern convenience. Just a short walk away lies the esteemed Peak to Peak Charter School, renowned for its academic excellence, while the vibrant atmosphere of old town Lafayette beckons less than a mile away. As you step inside from the covered front porch, you're greeted by a versatile layout where the recently updated kitchen seamlessly merges with the great room, accentuated by soaring vaulted ceilings. This open-concept design creates an inviting space for gatherings and everyday living. The primary bedroom features its own private balcony and a convenient 3/4 bath, adding a touch of luxury and privacy. The main floor bedroom offers flexibility and could be perfect for use as an office space. The basement has been drywalled but remains unfinished, providing a versatile space for a potential 5th bedroom. It includes a partial kitchen and a plumbed 3/4 bathroom, ready for your finishing touches. With a nod to its classic origins, the property exudes character, awaiting your personal touch to transform it into your ideal sanctuary.While some imperfections exist, they serve as opportunities to express your creative vision, inviting you to craft a home that reflects your individuality.
Interior Details
2226
4
3
Has Heating:
Yes
Heating Type:
Forced Air With Air Conditioning
Has Cooling:
Yes
Cooling Type:
Central
Has Fuel:
No
Fuel Type:
N/A
Has Basement:
No
Basement Type:
Unfinished
Has Flooring:
No
Flooring Type:
N/A
Has Fireplace:
Yes
Fireplace Type:
N/A
Property Details
7001
No
No
Type:
Garage, Attached
Location:
N/A
Status:
N/A
Number of Spaces:
2
No
No
No
No
Yes
No
No
Construction Details
A-frame
Wood Shingle
N/A
N/A
N/A
Tax History
Year
Amount
Land
Improvement
Percent Change
Assessment
2019
$2,645
$8,294
$21,057
--%
$29,351
2019
$2,645
$8,294
$21,057
--%
$29,351
2018
$2,369
$6,480
$19,476
--%
$25,956
2017
$2,307
$6,480
$19,476
--%
$25,956
2016
$2,127
$6,527
$16,644
--%
$23,171
2014
$1,918
$6,925
$14,320
--%
$21,245
2013
$1,837
$6,925
$14,320
--%
$21,245
2012
$1,851
$5,970
$15,522
--%
$21,492

Average Home Price in 80026
Nearby Properties
Zip Code
Price
Bed
Bath
Sqft
Lot
Sold Date
$742,083
$742,083
3 Beds
3.5 Baths
2,370 Sqft
5,005 Lot (sqft)
Sold 08/21/2026
$503,707
$503,707
2 Beds
1.5 Baths
1,952 Sqft
6,548 Lot (sqft)
Sold 07/31/2026
$750,000
$750,000
4 Beds
3.5 Baths
2,470 Sqft
4,005 Lot (sqft)
Sold 10/21/2025
$705,000
$705,000
4 Beds
3 Baths
2,226 Sqft
7,001 Lot (sqft)
Sold 09/29/2026
$666,399
$666,399
3 Beds
1.75 Baths
2,064 Sqft
7,581 Lot (sqft)
Sold 10/06/2026
$745,000
$745,000
2 Beds
3 Baths
2,367 Sqft
4,158 Lot (sqft)
Sold 09/29/2026
$834,203
4 Beds
2.25 Baths
2,445 Sqft
6,854 Lot (sqft)
Sold 10/05/2026
$687,174
$687,174
4 Beds
2.5 Baths
2,134 Sqft
4,333 Lot (sqft)
Sold 10/05/2026






