Member Features
Find Real Estate Bargain!
Full foreclosure details
Home value, equity and ownership info
Find homes priced below market
Get full access with a FREE Account
Already a member?
$375,000
Listing Price3beds
1baths
1,463sqft
17,424sqft lot
4724 Merilee Dr, Hopkins, MN 55343
Member Features
Find Real Estate Bargain!
Full foreclosure details
Home value, equity and ownership info
Find homes priced below market
Get full access with a FREE Account
Already a member?
For Sale
Off Market
Home type
Price / sqft
Year built
Home Details
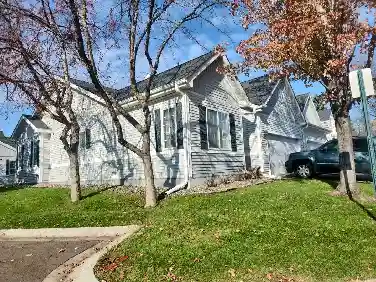
Charming Minnetonka Rambler on Private, Wooded LotnBeautifully situated on a secluded 0.4-acre lot overlooking 9 Mile Creek pond, this three-bedroom, one-bathroom rambler offers privacy, convenience, and thoughtful updates throughout. Located in the sought-after Hopkins School District and just minutes from downtown Hopkins and Hwy 494, this home combines a quiet, natural setting with easy access to amenities.nFreshly refinished hardwood floors run throughout the main living area, complemented by new paint and lighting. The eat-in kitchen has been tastefully updated with granite countertops, newer cabinets with pull-outs, a Kohler sink, gas range with double ovens, and a Bosch dishwasher. The full bathroom has been completely remodeled with modern finishes.nThe walkout lower level is ready for your finishing touches, offering space for a future family room and a fourth bedroom with an existing egress window. Additional highlights include an updated furnace and A/C, James Hardie siding installed in 2023, and an attached garage with a new concrete floor, fully sheetrocked and equipped with an opener.nEnjoy peaceful views, mature trees, and the natural beauty of 9 Mile Creek right in your backyard.
Interior Details
1463
3
1
Has Heating:
Yes
Heating Type:
Floor/wall Furnace
Has Cooling:
Yes
Cooling Type:
Package
Has Fuel:
Yes
Fuel Type:
Electric
Has Basement:
No
Basement Type:
Basement (unspecified)
Has Flooring:
No
Flooring Type:
Wood (unspecified)
Has Fireplace:
Yes
Fireplace Type:
N/A
Property Details
17424
No
No
Type:
Garage, Attached
Location:
N/A
Status:
N/A
Number of Spaces:
1
N/A
N/A
N/A
N/A
N/A
N/A
N/A
Construction Details
Ranch
Wood
N/A
Gable
Asphalt
Tax History
Year
Amount
Land
Improvement
Percent Change
Assessment
2020
$3,535
$0
$0
--%
$268,723
2019
$3,225
$0
$0
--%
$247,032
2018
$2,956
$0
$0
--%
$217,711
2017
$2,738
$0
$0
--%
$198,200
2016
$2,546
$0
$0
--%
$178,471
2014
$2,568
$0
$0
--%
$164,737
2013
$2,441
$0
$0
--%
$165,282
2011
$2,594
$0
$0
--%
$180,978

Average Home Price in 55343
Nearby Properties
Zip Code
Price
Bed
Bath
Sqft
Lot
Sold Date
$331,331
$331,331
3 Beds
1 Baths
1,300 Sqft
27,878 Lot (sqft)
Sold 09/18/2026
$430,000
$430,000
3 Beds
2 Baths
1,484 Sqft
28,314 Lot (sqft)
Sold 10/13/2026
$425,000
$425,000
3 Beds
1.5 Baths
1,507 Sqft
15,682 Lot (sqft)
Sold 10/12/2026
$375,000
$375,000
3 Beds
1 Baths
1,463 Sqft
17,424 Lot (sqft)
Sold 10/13/2026
$650,000
3 Beds
2 Baths
1,663 Sqft
27,878 Lot (sqft)
Sold 10/13/2026