Member Features
Find Real Estate Bargain!
Full foreclosure details
Home value, equity and ownership info
Find homes priced below market
Get full access with a FREE Account
Already a member?
$1,419,958
Listing Price4beds
3.5baths
4,222sqft
13,880sqft lot
413 Mercer Falls Rd, Austin, TX 78738
Member Features
Find Real Estate Bargain!
Full foreclosure details
Home value, equity and ownership info
Find homes priced below market
Get full access with a FREE Account
Already a member?
For Sale
Home type
Price / sqft
Year built
Home Details
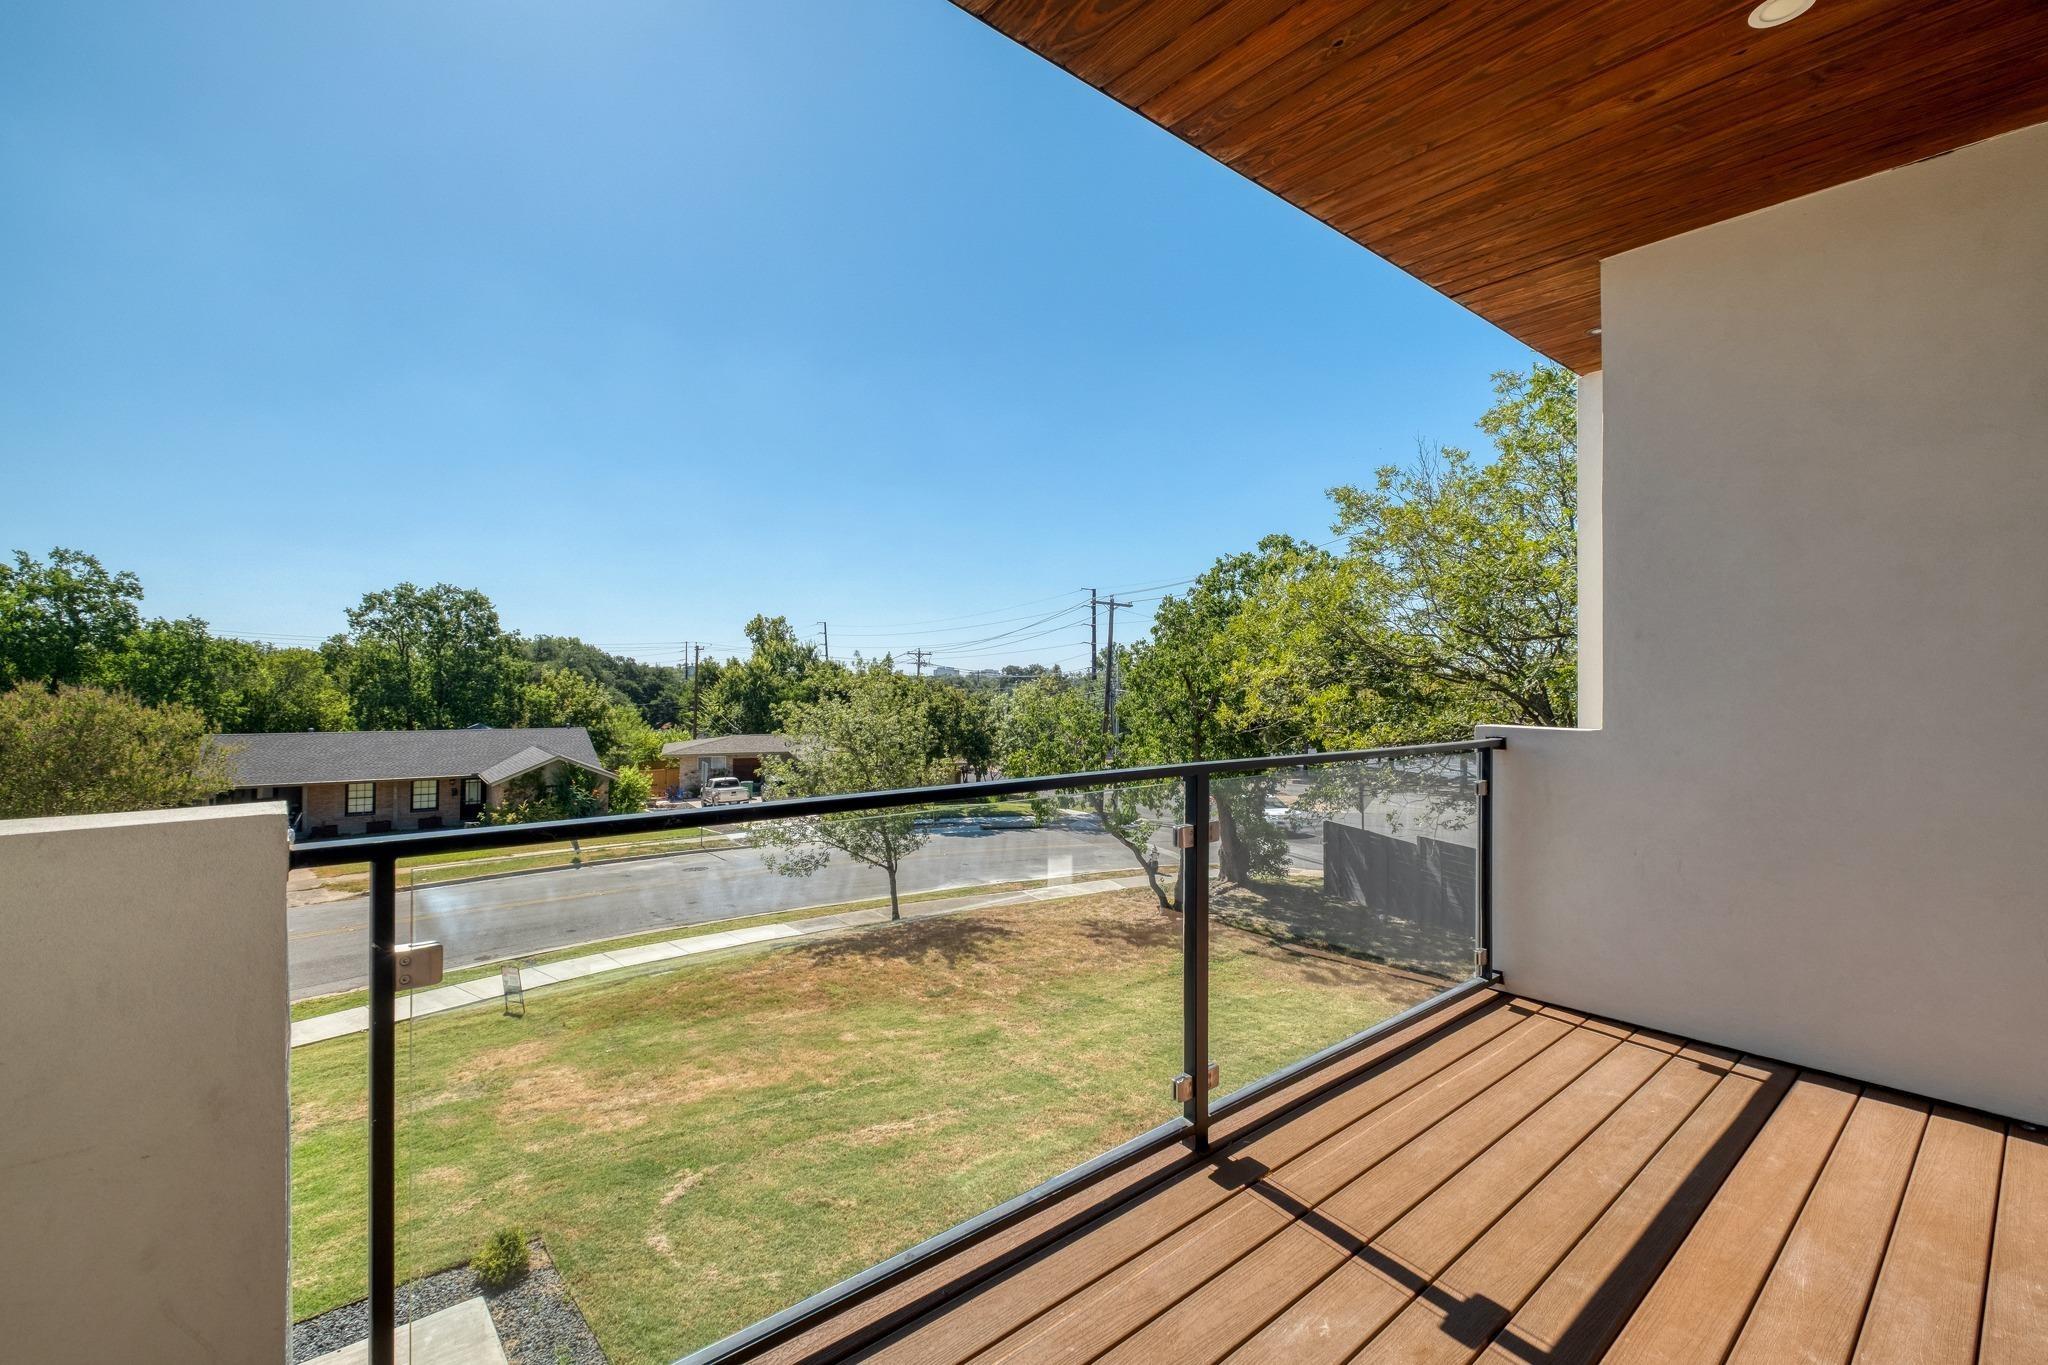
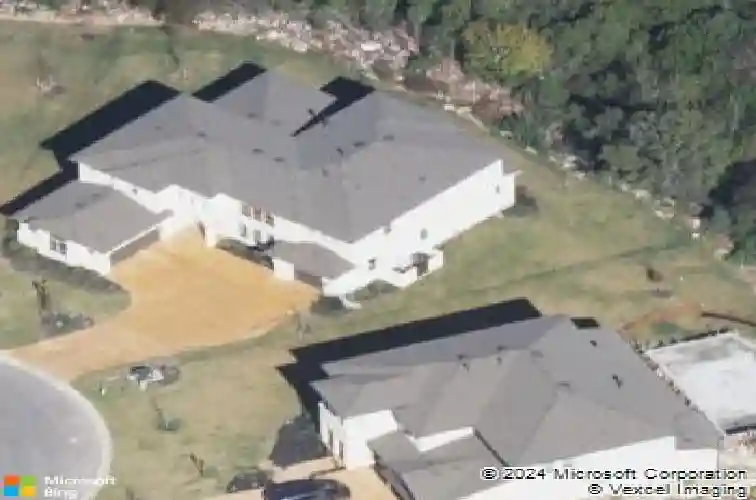
Exceptional design & effortless elegance converge in this refined Rough Hollow residence, privately tucked within a quiet cul-de-sac and framed by sweeping canyon vistas and glimpses of Lake Travis. Thoughtfully curated for both everyday living & elevated entertaining, the home offers four spacious bedrooms, multiple living areas, a dedicated study, & a three-car garage. From the moment you enter, natural light & wide-plank white oak flooring set a warm, sophisticated tone, complemented by thoughtfully selected upgraded designer lighting throughout. The main level unfolds with an open-concept design centered around a sleek, modern fireplace, seamlessly connecting the living, dining, & kitchen spaces. The chefs kitchen is both functional and striking, anchored by a premium Wolf range & designed for gathering. A tranquil primary suite serves as a true retreat, where panoramic views create a serene backdrop. The spacious & spa-inspired bath is understated luxury, featuring dual vanities, a sculptural Victoria + Albert limestone soaking tub, an expansive walk-in shower, dual closets. Upstairs, additional bedrooms & a secondary living space (which could be a fifth bedroom) offer flexibility for guests or family. A private balcony captures breathtaking canyon & Lake Travis views-an ideal setting for golden hour sunsets.nOutdoors, the experience continues with a beautifully landscaped backyard designed for both relaxation & play, featuring an oversized heated plunge pool & a dedicat
Interior Details
4222
4
3.5
Has Heating:
Yes
Heating Type:
Central
Has Cooling:
Yes
Cooling Type:
Central
Has Fuel:
No
Fuel Type:
N/A
Has Basement:
No
Basement Type:
N/A
Has Flooring:
No
Flooring Type:
N/A
Has Fireplace:
Yes
Fireplace Type:
N/A
Property Details
13880
No
No
Type:
Garage, Attached
Location:
N/A
Status:
N/A
Number of Spaces:
3
No
No
No
No
Yes
No
No
Construction Details
N/A
N/A
N/A
Hip
Composition Shingle
Tax History
Year
Amount
Land
Improvement
Percent Change
Assessment
0
$0
$100,000
$46,831
--%
$146,831
2020
$4,183
$50,000
$0
--%
$50,000
0
$0
$0
$0
--%
$0

Average Home Price in 78738