Member Features
Find Real Estate Bargain!
Full foreclosure details
Home value, equity and ownership info
Find homes priced below market
Get full access with a FREE Account
Already a member?
$650,000
Listing Price4beds
3baths
2,552sqft
9,583sqft lot
27955 Merbie Cir, Menifee, CA 92585
Member Features
Find Real Estate Bargain!
Full foreclosure details
Home value, equity and ownership info
Find homes priced below market
Get full access with a FREE Account
Already a member?
For Sale
Off Market
Home type
Price / sqft
Year built
Home Details
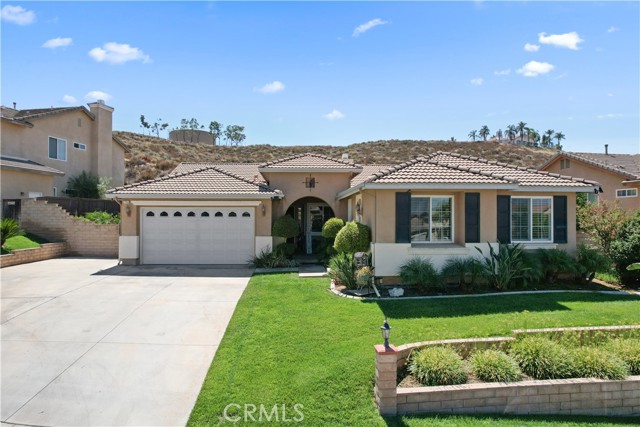
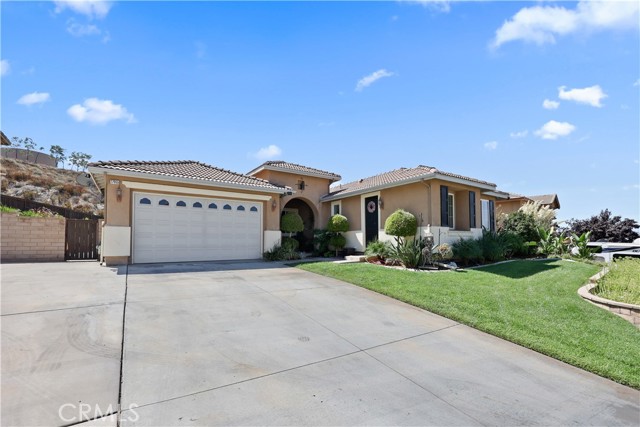
Welcome to this contemporary single story home in Menifee, consisting of 4 bedrooms and 2.5 bathrooms. As you enter, you will be greeted by an open floor plan with an office section to your right with built in custom cabinetry for those work from home individuals. The kitchen is very spacious and includes white quartz countertops, bar-top, walk in pantry, plenty of cabinet space with built in oven, microwave, and GE stove top range. The open floor plan leads to the dinning and living area, perfect for those family gatherings. The tropical themed backyard consists of a built in grilling area, Bar-top sitting area, patio covered space and turf, and surrounded by palm trees. The yard is very low maintenance. This home is also conveniently located near Hans Middle School, Avenida Park, food and entertainment, the 215 freeway and much more! Come take a tour today!
Interior Details
2552
4
3
Has Heating:
Yes
Heating Type:
Central
Has Cooling:
Yes
Cooling Type:
Central
Has Fuel:
Yes
Fuel Type:
Gas
Has Basement:
No
Basement Type:
N/A
Has Flooring:
No
Flooring Type:
N/A
Has Fireplace:
Yes
Fireplace Type:
N/A
Property Details
9583
Yes
Yes
Type:
Garage, Attached
Location:
N/A
Status:
N/A
Number of Spaces:
2
N/A
N/A
N/A
N/A
N/A
N/A
N/A
Construction Details
N/A
N/A
N/A
N/A
Tile
Tax History
Year
Amount
Land
Improvement
Percent Change
Assessment
2020
$6,917
$89,666
$263,407
--%
$353,073
2019
$6,807
$87,908
$258,243
--%
$346,151
2018
$6,604
$86,186
$253,179
--%
$339,365
2017
$6,525
$84,497
$248,215
--%
$332,712
2016
$6,363
$82,841
$243,349
--%
$326,190
2014
$4,740
$61,477
$134,738
--%
$196,215
2013
$4,739
$61,200
$134,130
--%
$195,330
2012
$5,129
$60,000
$131,500
--%
$191,500

Average Home Price in 92585
Nearby Properties
Zip Code
Price
Bed
Bath
Sqft
Lot
Sold Date
$643,919
$643,919
4 Beds
2.5 Baths
2,877 Sqft
7,841 Lot (sqft)
Sold 10/14/2026
$618,099
3 Beds
2 Baths
2,230 Sqft
10,019 Lot (sqft)
Sold 07/18/2026
$679,000
$679,000
4 Beds
3 Baths
2,292 Sqft
12,632 Lot (sqft)
Sold 10/12/2026
$539,900
3 Beds
2 Baths
2,230 Sqft
10,454 Lot (sqft)
Sold 09/29/2026
$637,072
$637,072
4 Beds
3.5 Baths
2,292 Sqft
7,405 Lot (sqft)
Sold 10/18/2026
$750,000
4 Beds
3 Baths
2,877 Sqft
11,326 Lot (sqft)
Sold 10/13/2026
$652,177
3 Beds
2.5 Baths
2,391 Sqft
6,534 Lot (sqft)
Sold 10/18/2026
$584,954
3 Beds
2.5 Baths
2,281 Sqft
14,810 Lot (sqft)
Sold 10/13/2026
$650,000
$650,000
4 Beds
3 Baths
2,552 Sqft
9,583 Lot (sqft)
Sold 10/13/2026