Member Features
Find Real Estate Bargain!
Full foreclosure details
Home value, equity and ownership info
Find homes priced below market
Get full access with a FREE Account
Already a member?
$244,157
Listing Price2beds
2baths
903sqft
10,148sqft lot
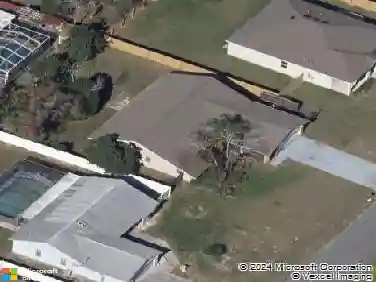
5100 Mentmore Ave, Spring Hill, FL 34606
Member Features
Find Real Estate Bargain!
Full foreclosure details
Home value, equity and ownership info
Find homes priced below market
Get full access with a FREE Account
Already a member?
For Sale
Off Market
Home type
Price / sqft
Year built
Home Details
Snowbird landing pad or the perfect starter nest your choice! This is a delightful 2-bedroom, 2-bath, 2-car garage home. The Garage has been converted to a third bedroom for convenience, but can easily be turned back to house that cute ride. Home sits on a fenced, level lot with an adorable in-ground pool thats practically begging for a floatie and a cold drink. With a new liner, the heated salt water pool is ready for year round enjoyment. The screened lanai keeps the bugs out and the good vibes in. The galley kitchen makes cleanup so easy you might actually volunteer to do the dishes (okay, maybe once). Cozy bedrooms, a comfy living/dining combo ,freshly painted, new flooring throughout and clean as a whistle! For your peace of mind, the roof was done in 2020. and the AC was done in 2023, water filter system and washer dryer hook up in garage. Come and enjoy all the Florida sunshine you can handle its move-in ready and waiting for you!
Interior Details
903
2
2
Has Heating:
Yes
Heating Type:
Yes
Has Cooling:
Yes
Cooling Type:
N/A
Has Fuel:
No
Fuel Type:
N/A
Has Basement:
No
Basement Type:
N/A
Has Flooring:
No
Flooring Type:
Carpet
Has Fireplace:
Yes
Fireplace Type:
N/A
Property Details
10148
No
No
Type:
Garage, Attached
Location:
N/A
Status:
N/A
Number of Spaces:
2
No
No
No
No
Yes
No
No
Construction Details
N/A
Combination
N/A
Gable/hip
Composition Shingle
Tax History
Year
Amount
Land
Improvement
Percent Change
Assessment
2020
$1,014
$0
$0
--%
$68,533
2019
$1,018
$0
$0
--%
$66,992
2018
$987
$0
$0
--%
$65,743
2017
$763
$8,626
$55,765
--%
$64,391
2016
$1,173
$8,626
$49,151
--%
$57,777
2014
$1,092
$0
$0
--%
$52,840
2013
$1,065
$0
$0
--%
$50,798
2012
$954
$0
$0
--%
$50,872

Average Home Price in 34606
Nearby Properties
Zip Code
Price
Bed
Bath
Sqft
Lot
Sold Date
$139,970
$139,970
2 Beds
1 Baths
768 Sqft
7,691 Lot (sqft)
Sold 09/18/2026
$201,574
2 Beds
2 Baths
1,025 Sqft
7,500 Lot (sqft)
Sold 09/14/2026
$142,898
2 Beds
1 Baths
864 Sqft
10,000 Lot (sqft)
Sold 06/05/2026
$181,861
$181,861
2 Beds
1 Baths
864 Sqft
7,561 Lot (sqft)
Sold 10/27/2026
$225,000
3 Beds
1 Baths
1,016 Sqft
7,555 Lot (sqft)
Sold 10/27/2026
$220,679
2 Beds
2 Baths
1,025 Sqft
10,000 Lot (sqft)
Sold 10/27/2026
$186,763
2 Beds
1 Baths
864 Sqft
7,617 Lot (sqft)
Sold 10/27/2026
$219,445
2 Beds
2 Baths
1,025 Sqft
7,500 Lot (sqft)
Sold 10/27/2026
$189,833
2 Beds
2 Baths
1,016 Sqft
7,827 Lot (sqft)
Sold 10/27/2026