
Member Features
Find Real Estate Bargain!
Full foreclosure details
Home value, equity and ownership info
Find homes priced below market
Get full access with a FREE Account
Already a member?
$575,000
Listing Price2beds
1baths
1,380sqft
727,278sqft lot
134 Menominee Trl, Buckley, MI 49620
Member Features
Find Real Estate Bargain!
Full foreclosure details
Home value, equity and ownership info
Find homes priced below market
Get full access with a FREE Account
Already a member?
For Sale
Off Market
Home type
Price / sqft
Year built
Home Details
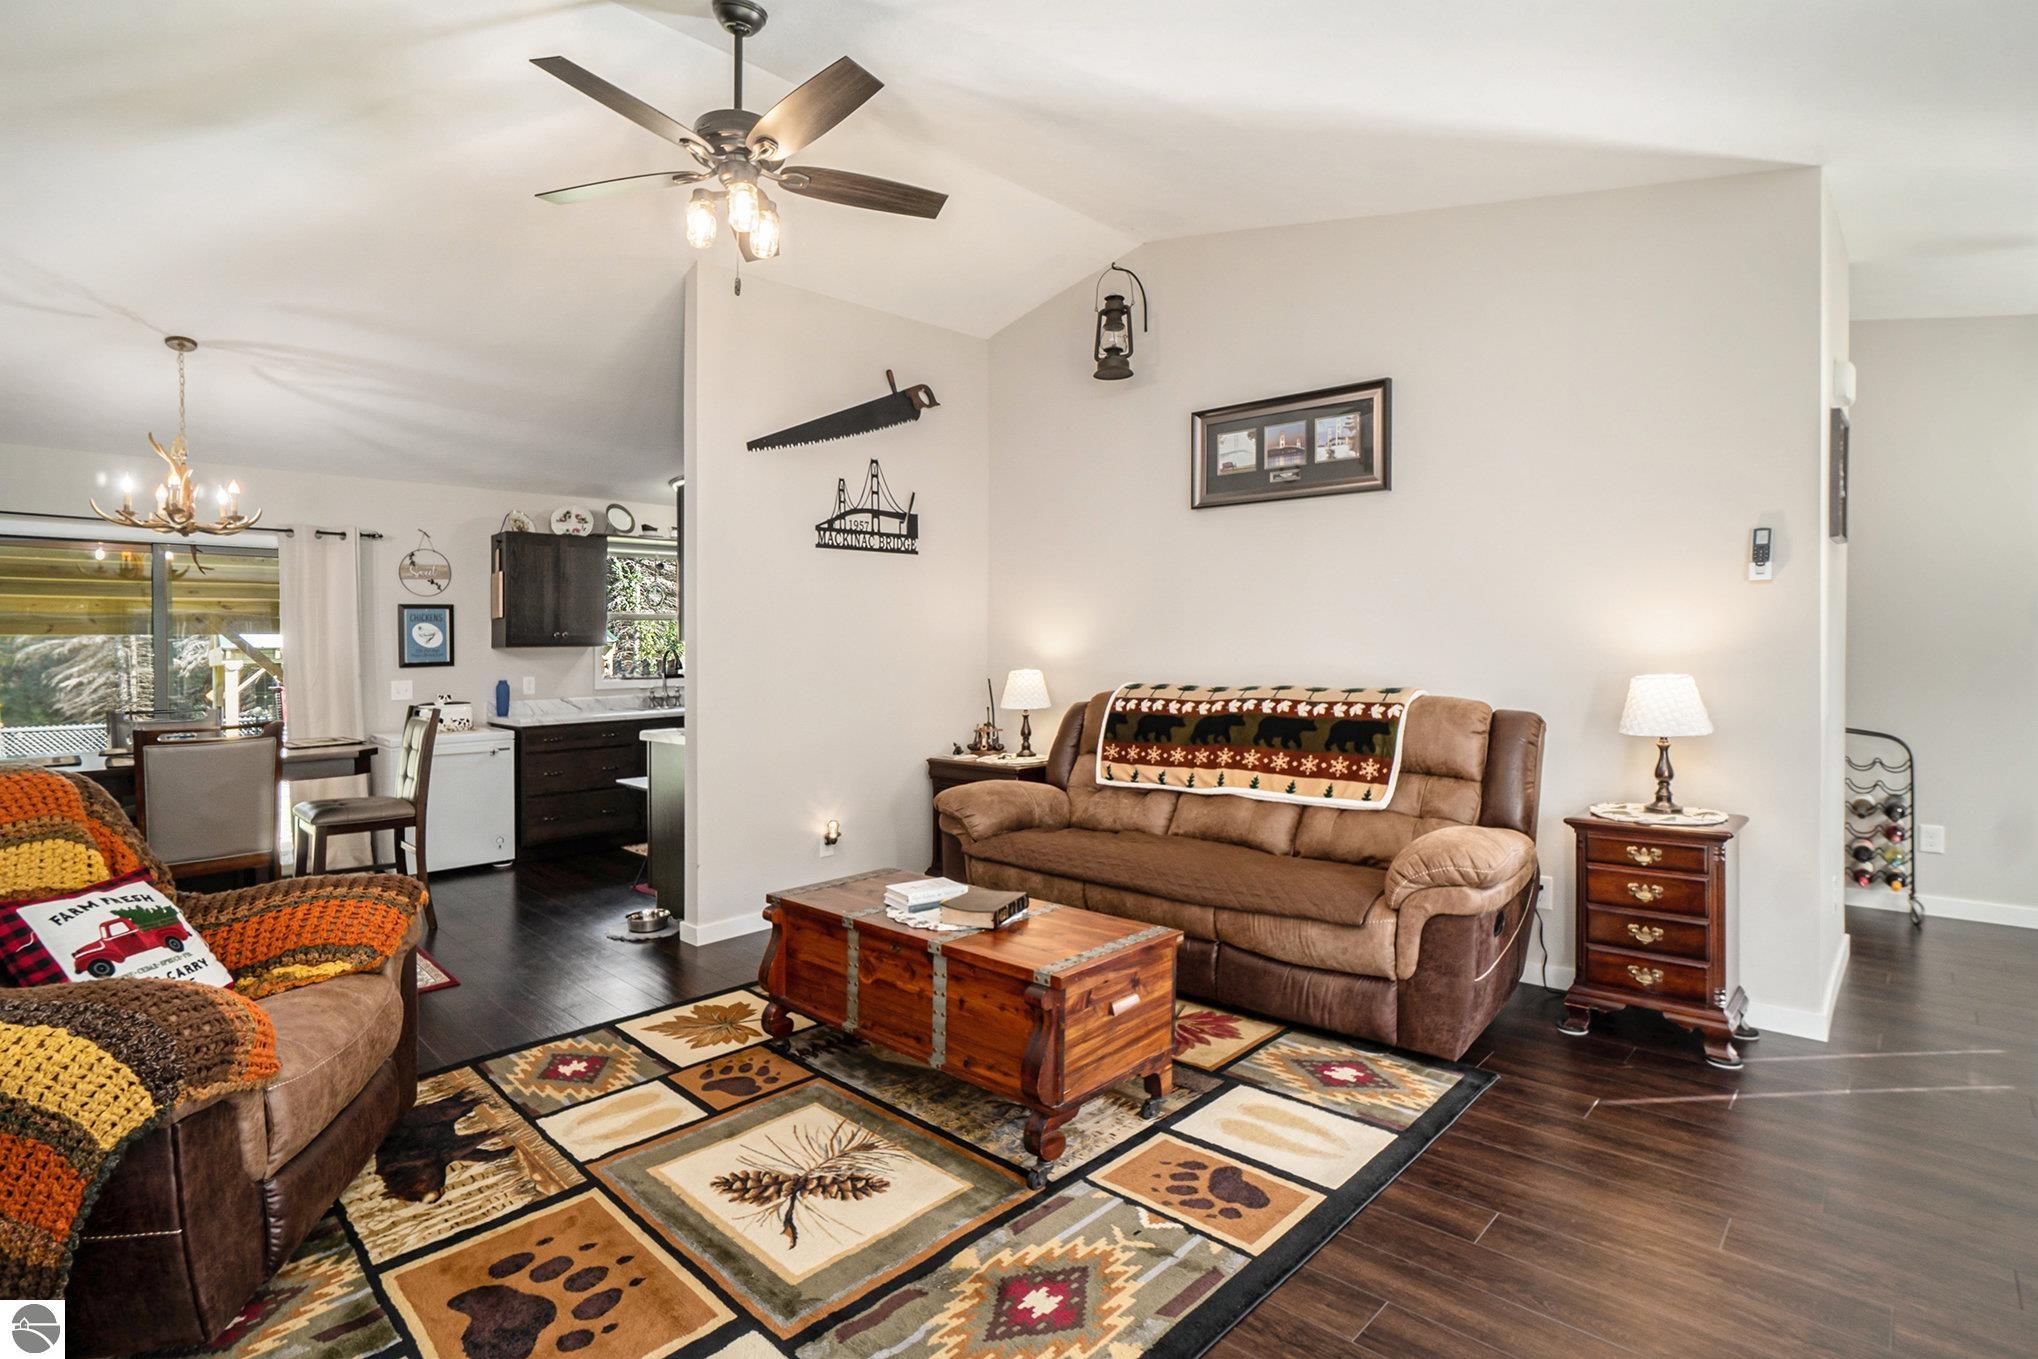
This thoughtfully designed property is set on a private 16.96-acre lot. The newly built home features a three-car attached garage with a workshop area. Inside, the open-concept floor plan is all on one level for easy living. The kitchen boasts espresso shaker cabinets with pull-out drawers and soft-close doors. The dining room opens to a covered deck through sliding glass doors. The spacious living room, with its vaulted ceiling, is bright and airy. A unique built-in desk/office area leads to the bedroom wing. The primary bedroom offers direct access to the back covered deck and includes a walk-in closet. The second bedroom, located at the front of the home, also features a walk-in closet. The home enjoys cool summer days via two mini split units and warm in the cooler weather by mini splits and radiant in floor heating. Always plenty hot water through the on-demand water tank. Washer and Dryer are Speed Queen units. See attached docs for specific info on farm buildings. 100 yd shooting range set up.
Interior Details
1380
2
1
Has Heating:
No
Heating Type:
N/A
Has Cooling:
No
Cooling Type:
N/A
Has Fuel:
No
Fuel Type:
N/A
Has Basement:
No
Basement Type:
N/A
Has Flooring:
No
Flooring Type:
N/A
Has Fireplace:
Yes
Fireplace Type:
N/A
Property Details
727278
No
No
Type:
N/A
Location:
N/A
Status:
N/A
Number of Spaces:
N/A
N/A
N/A
N/A
N/A
N/A
N/A
N/A
Construction Details
N/A
N/A
N/A
N/A
N/A
Tax History
Year
Amount
Land
Improvement
Percent Change
Assessment
-1
$-1
$0
$0
--%
$16,000
-1
$-1
$0
$0
--%
$16,600
-1
$-1
$0
$0
--%
$21,700
-1
$-1
$0
$0
--%
$19,600
-1
$-1
$0
$0
--%
$15,400

Average Home Price in 49620






