
Member Features
Find Real Estate Bargain!
Full foreclosure details
Home value, equity and ownership info
Find homes priced below market
Get full access with a FREE Account
Already a member?
$389,500
Listing Price3beds
2baths
1,879sqft
8,903sqft lot
5131 Menefee Dr, Dallas, TX 75227
Member Features
Find Real Estate Bargain!
Full foreclosure details
Home value, equity and ownership info
Find homes priced below market
Get full access with a FREE Account
Already a member?
For Sale
Off Market
Home type
Price / sqft
Year built
Home Details
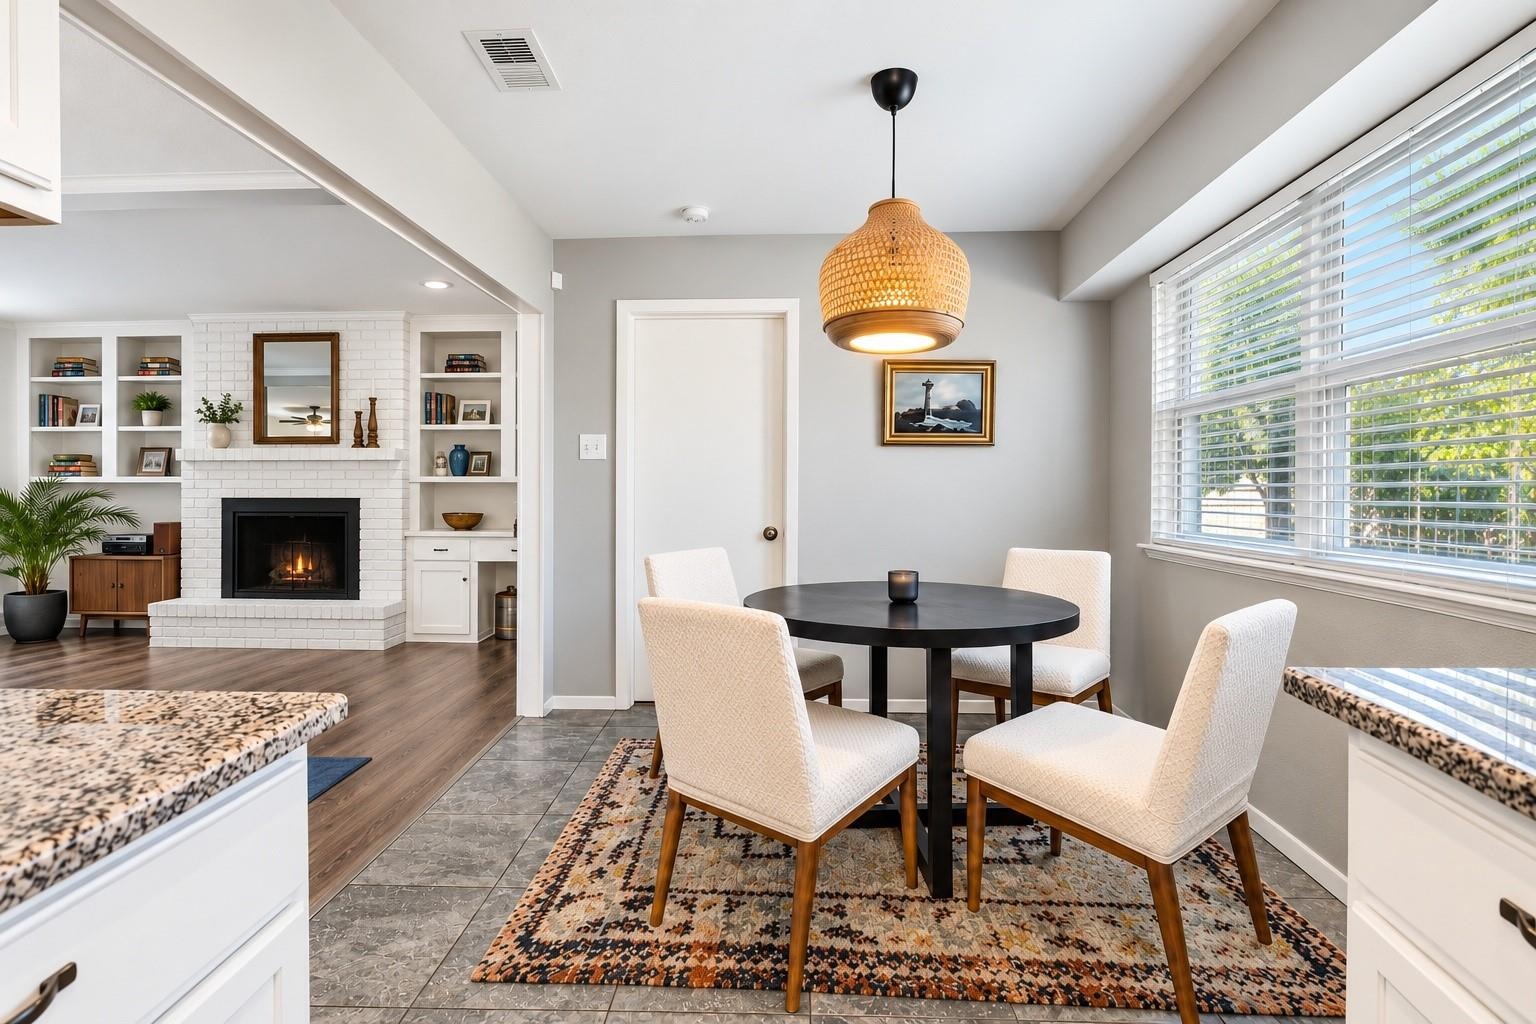
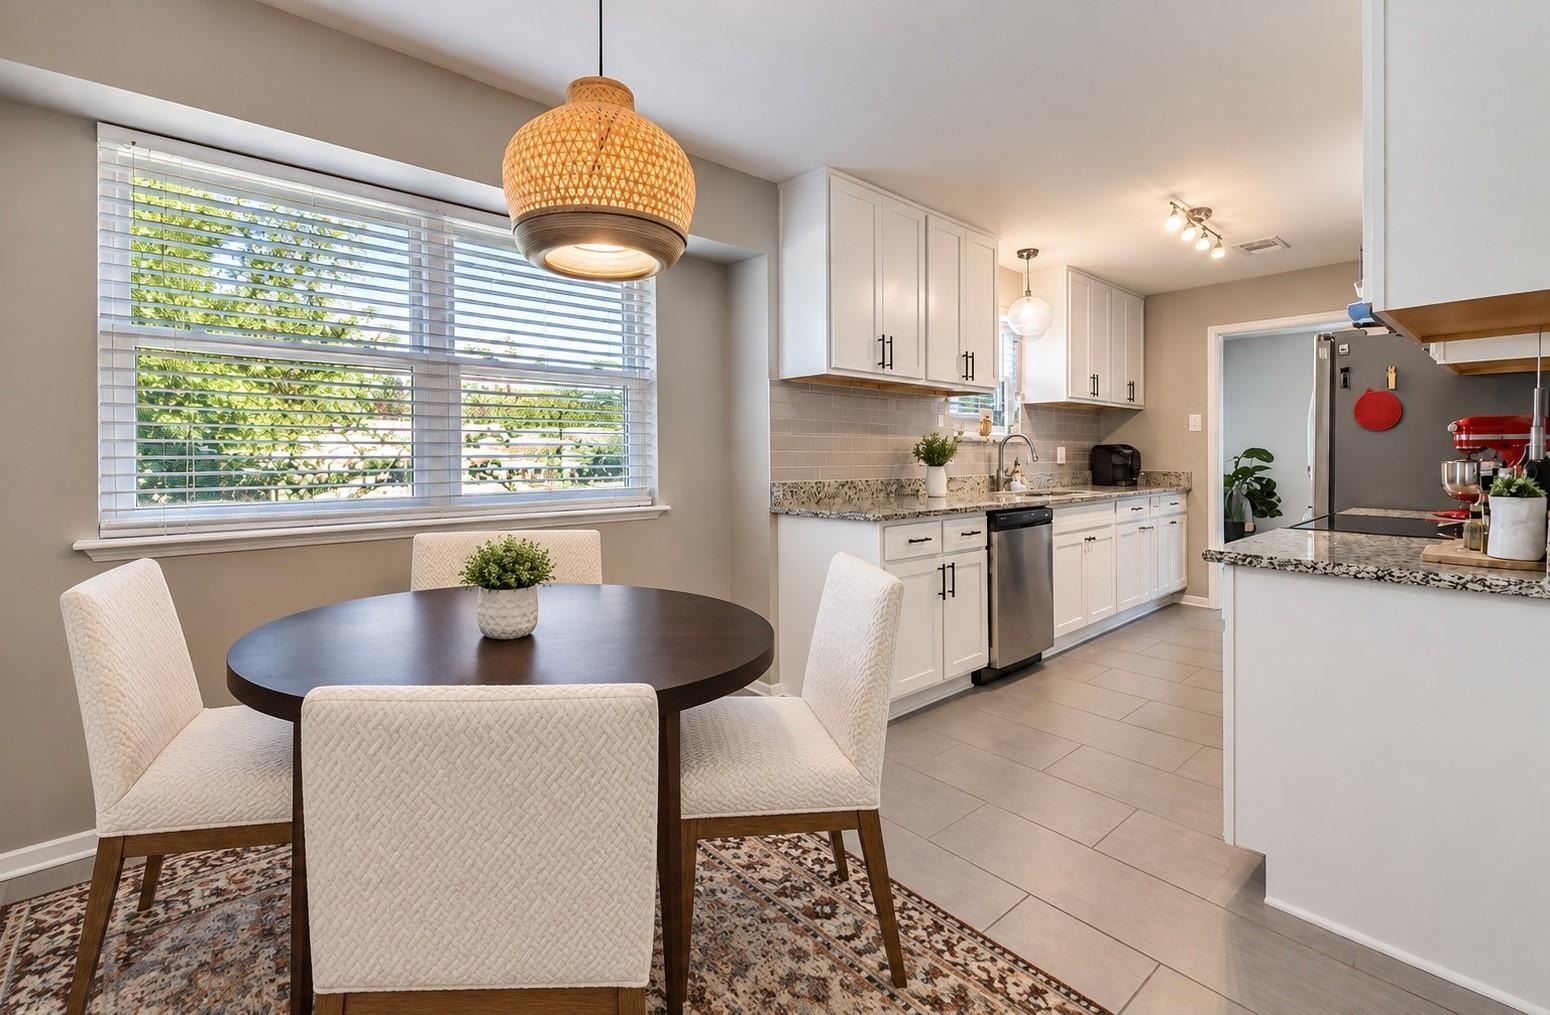
Enjoy the close proximity to downtown Dallas, White Rock Lake and the Dallas Arboretum this Buckner Terrace home offers! An existing ASSUMABLE FHA mortgage offers qualified buyers the opportunity to ASSUME THE MORTGAGE at 4.99% APR, significantly below current market rates, subject to lender approval and FHA requirements. Located in desirable Buckner Terrace, this thoughtfully updated three-bedroom + office home offers almost 2,000 square feet of generous living spaces and a large, tree-shaded backyard. The renovated kitchen features ceiling-height white shaker cabinetry, slab granite countertops, subway tile backsplash, stainless steel appliances and replaced ceramic tile flooring. A large bay window fills the front living area with natural light, and features a wide cased openingto the inviting den with beamed ceiling, wood-burning fireplace, built-in bookshelves and cabinetry. The spacious primary suite offers two closets, including a walk-in, and an updated bath with tub, granite-topped vanity and separate dressing area. Two well-sized guest bedrooms share an updated hall bath. Luxury vinyl plank flooring extends through the living areas and hallway. Significant improvements include NEW PELLA WINDOWS & SLIDING PATIO DOORS representing an approximately $20,000 investment, replaced attic insulation, updated electrical service and panel, new gutters and a new patio covering designed to preserve natural light. The covered patio overlooks the large, fenced backyard with mature
Interior Details
1879
3
2
Has Heating:
Yes
Heating Type:
Central
Has Cooling:
Yes
Cooling Type:
Central
Has Fuel:
Yes
Fuel Type:
Gas
Has Basement:
No
Basement Type:
No Basement
Has Flooring:
No
Flooring Type:
N/A
Has Fireplace:
Yes
Fireplace Type:
N/A
Property Details
8903
Yes
Yes
Type:
Garage, Attached
Location:
N/A
Status:
N/A
Number of Spaces:
2
N/A
N/A
N/A
N/A
N/A
N/A
N/A
Construction Details
N/A
Brick Veneer
N/A
Hip
Composition Shingle
Tax History
Year
Amount
Land
Improvement
Percent Change
Assessment
2019
$6,318
$55,000
$177,840
--%
$232,840
2019
$6,318
$40,000
$191,160
--%
$231,160
2018
$6,577
$40,000
$191,160
--%
$231,160
2017
$5,199
$40,000
$151,210
--%
$191,210
2016
$3,979
$24,000
$122,360
--%
$146,360
2014
$2,756
$24,000
$76,870
--%
$100,870
2013
$2,444
$24,000
$65,770
--%
$89,770

Average Home Price in 75227







