Member Features
Find Real Estate Bargain!
Full foreclosure details
Home value, equity and ownership info
Find homes priced below market
Get full access with a FREE Account
Already a member?
$479,000
Listing Price4beds
2baths
2,306sqft
10,498sqft lot
891 S Memphis Way, Aurora, CO 80017
Member Features
Find Real Estate Bargain!
Full foreclosure details
Home value, equity and ownership info
Find homes priced below market
Get full access with a FREE Account
Already a member?
For Sale
Home type
Price / sqft
Year built
Home Details
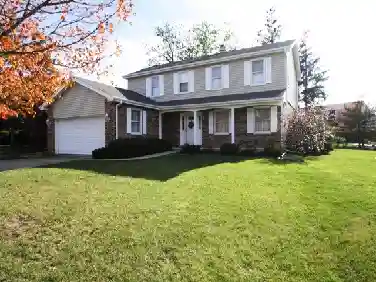
This spacious two-story home in Tollgate Village offers a functional layout, major system updates, and a large backyard in a convenient Aurora location close to parks, schools, shopping, dining, and commuter routes. Set on an oversized lot with mature trees and a fully fenced backyard, the home provides over 2,300 finished square feet with multiple living spaces, flexible-use rooms, and plenty of opportunity to personalize over time. The main living room features a classic brick wood-burning fireplace and oversized windows that bring in natural light, while the adjacent flex space creates options for a home office, playroom, formal dining area, or secondary living room. The kitchen offers generous cabinet storage, ample prep space, and a breakfast bar that opens to the main living area for easy everyday living and entertaining. Upstairs, all four bedrooms are conveniently located on the same level, including an expansive primary suite with room for a sitting area or additional furniture, plus an en-suite bathroom. The unfinished basement provides additional storage and future expansion potential. Recent updates including newer siding, newer roof, fresh exterior paint, brand-new carpet, a newer air conditioner, and newer water heater help provide peace of mind while leaving room to make the interior your own. Outside, the oversized backyard offers space for entertaining, gardening, pets, play, or future outdoor projects, complete with mature shade trees and a storage shed. Wit
Interior Details
2306
4
2
Has Heating:
Yes
Heating Type:
Forced Air With Air Conditioning
Has Cooling:
Yes
Cooling Type:
None
Has Fuel:
Yes
Fuel Type:
Gas
Has Basement:
No
Basement Type:
Basement (unspecified)
Has Flooring:
No
Flooring Type:
N/A
Has Fireplace:
Yes
Fireplace Type:
N/A
Property Details
10498
No
No
Type:
Driveway
Location:
N/A
Status:
N/A
Number of Spaces:
0
N/A
N/A
N/A
N/A
N/A
N/A
N/A
Construction Details
Bi-level
Wood Siding
N/A
Gable/hip
Composition Shingle
Tax History
Year
Amount
Land
Improvement
Percent Change
Assessment
2019
$2,497
$5,940
$18,346
--%
$24,286
2019
$2,497
$5,899
$18,218
--%
$24,117
2017
$1,829
$3,600
$16,286
--%
$19,886
2017
$1,829
$3,600
$16,286
--%
$19,886
2016
$1,686
$3,502
$14,447
--%
$17,949
2014
$1,103
$2,189
$9,528
--%
$11,717
2013
$1,117
$2,189
$9,528
--%
$11,717
2011
$984
$0
$0
--%
$13,050

Average Home Price in 80017
Nearby Properties
Zip Code
Price
Bed
Bath
Sqft
Lot
Sold Date
$445,774
$445,774
3 Beds
4.5 Baths
1,989 Sqft
9,278 Lot (sqft)
Sold 10/06/2026
$493,411
$493,411
4 Beds
3.5 Baths
2,624 Sqft
8,059 Lot (sqft)
Sold 09/10/2026
$--
4 Beds
4 Baths
2,650 Sqft
9,017 Lot (sqft)
Sold 09/01/2026
$507,572
$507,572
4 Beds
3.5 Baths
1,984 Sqft
8,015 Lot (sqft)
Sold 08/26/2026
$510,981
$510,981
3 Beds
2.5 Baths
2,152 Sqft
7,013 Lot (sqft)
Sold 07/07/2026
$552,741
$552,741
3 Beds
3 Baths
2,343 Sqft
8,973 Lot (sqft)
Sold 06/16/2026
$470,188
$470,188
4 Beds
3.5 Baths
2,440 Sqft
6,795 Lot (sqft)
Sold 05/25/2026
$437,092
$437,092
3 Beds
3.5 Baths
2,144 Sqft
7,492 Lot (sqft)
Sold NaN/NaN/NaN
$479,000
$479,000
4 Beds
2 Baths
2,306 Sqft
10,498 Lot (sqft)
Sold 10/26/2026