Member Features
Find Real Estate Bargain!
Full foreclosure details
Home value, equity and ownership info
Find homes priced below market
Get full access with a FREE Account
Already a member?
$244,900
Listing Price5beds
2baths
2,052sqft
14,200sqft lot
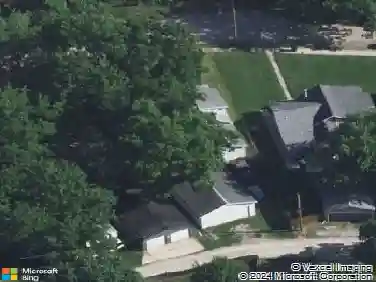
512 Memorial Dr Se, Cedar Rapids, IA 52403
Member Features
Find Real Estate Bargain!
Full foreclosure details
Home value, equity and ownership info
Find homes priced below market
Get full access with a FREE Account
Already a member?
For Sale
Off Market
Home type
Price / sqft
Year built
Home Details
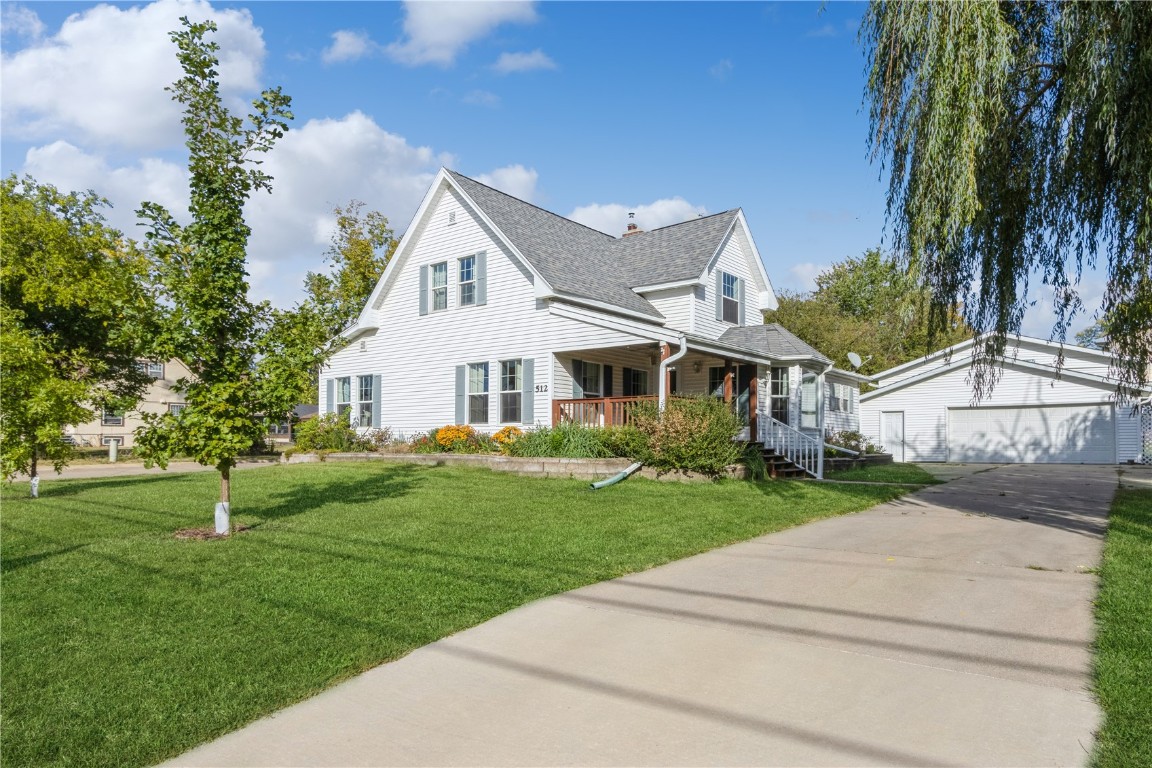
Welcome to this spacious two-story property located on a prime corner lot on the southeast side. Featuring a welcoming covered porch, this home offers a perfect blend of comfort and style. With five generously sized bedrooms, including a main-floor primary suite with a convenient Jack and Jill ensuite bathroom complete with heated floors and a jetted tub, its ideal for relaxation. The suite also features a spacious walk-in closet, providing ample storage and organization for your wardrobe. A second bedroom currently being used as an office also located on the main level with an abundance of storage cabinets. The heart of the home boasts a large kitchen that flows into a formal dining room and large family room with surround sound and a cozy fireplace making it perfect for gatherings. Upstairs, youll find three additional bedrooms and a well-appointed second bathroom. There is a large outside patio, perfect for entertaining or relaxing in the sun. The landscaping is beautifully curated with native perennials. Plus, a spacious garden plot invites you to grow your own vegetables and flowers, towering mature willow trees provide ample shade and a serene backdrop, enhancing the peaceful ambiance of the space. Additional highlights include a large mudroom with an ensuite laundry area for added convenience with heated tile floors. The oversized two-car garage provides ample storage, while modern features like a tankless water heater and smart thermostat enhance energy efficiency. Al
Interior Details
2052
5
2
Has Heating:
Yes
Heating Type:
Forced Air With Air Conditioning
Has Cooling:
Yes
Cooling Type:
Central
Has Fuel:
Yes
Fuel Type:
Gas
Has Basement:
No
Basement Type:
Full
Has Flooring:
No
Flooring Type:
Wood (unspecified)
Has Fireplace:
Yes
Fireplace Type:
N/A
Property Details
14200
No
No
Type:
N/A
Location:
N/A
Status:
N/A
Number of Spaces:
N/A
No
No
No
No
Yes
No
No
Construction Details
Multi-level
Aluminum/vinyl
N/A
Gable
Asphalt
Tax History
Year
Amount
Land
Improvement
Percent Change
Assessment
2020
$3,004
$27,400
$121,200
--%
$148,600
2019
$2,906
$27,400
$121,200
--%
$148,600
2018
$2,820
$27,400
$115,900
--%
$143,300
2017
$3,090
$27,400
$115,900
--%
$143,300
2016
$3,012
$27,400
$123,000
--%
$150,400
2014
$3,262
$27,397
$132,497
--%
$159,894
2012
$3,160
$34,247
$131,289
--%
$165,536
2011
$2,920
$34,247
$131,289
--%
$165,536

Average Home Price in 52403
Nearby Properties
Zip Code
Price
Bed
Bath
Sqft
Lot
Sold Date
$232,385
$232,385
4 Beds
3.75 Baths
2,034 Sqft
10,367 Lot (sqft)
Sold 10/20/2026
$305,000
$305,000
3 Beds
3.25 Baths
1,964 Sqft
14,897 Lot (sqft)
Sold 10/27/2026
$295,652
3 Beds
1.5 Baths
1,757 Sqft
7,013 Lot (sqft)
Sold 10/27/2026
$308,000
$308,000
4 Beds
2.5 Baths
2,078 Sqft
10,193 Lot (sqft)
Sold 10/26/2026
$225,000
$225,000
3 Beds
1.5 Baths
1,922 Sqft
6,838 Lot (sqft)
Sold 07/10/2025
$271,220
4 Beds
2.25 Baths
1,921 Sqft
15,725 Lot (sqft)
Sold 10/26/2026
$269,950
3 Beds
2 Baths
2,252 Sqft
10,497 Lot (sqft)
Sold 10/26/2026
$214,712
2 Beds
2.25 Baths
2,244 Sqft
10,410 Lot (sqft)
Sold 10/27/2026
$219,900
$219,900
3 Beds
2.5 Baths
1,919 Sqft
7,187 Lot (sqft)
Sold 07/10/2025