Member Features
Find Real Estate Bargain!
Full foreclosure details
Home value, equity and ownership info
Find homes priced below market
Get full access with a FREE Account
Already a member?
$341,929
Listing Price3beds
1baths
1,029sqft
5,092sqft lot
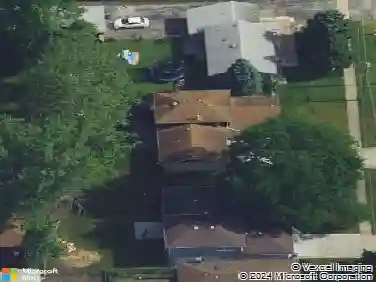
7801 Melvina Ave, Burbank, IL 60459
Member Features
Find Real Estate Bargain!
Full foreclosure details
Home value, equity and ownership info
Find homes priced below market
Get full access with a FREE Account
Already a member?
For Sale
Off Market
Home type
Price / sqft
Year built
Home Details
Welcome to your new home; a well maintained all brick 4 bedroom 2 bath corner raised ranch. It offers room for the entire family with a spacious finished basement. It's perfectly set up to be used as an in law-suite or just additional living space. The main level features 3 bedrooms, full bath, oak flooring throughout that can easily be refinished to your liking, a good size kitchen with stainless steel appliances and space for an eat-in table. The walkout basement offers the 4th bedroom, full bath and open family room/recreation area. The home has vinyl clad wood thermopane windows, six panel doors (1st floor) tankless water heater (2025) This home sits on a corner 40x125 lot, concrete patio, brick 2 car heated garage equipped with 220 v electricity and side drive for additional parking. The home is move in ready but can use your personal touch/updates. To be SOLD-AS-IS, schedule your showing TODAY!!!
Interior Details
1029
3
1
Has Heating:
Yes
Heating Type:
Yes
Has Cooling:
Yes
Cooling Type:
Central
Has Fuel:
No
Fuel Type:
N/A
Has Basement:
No
Basement Type:
Unfinished
Has Flooring:
No
Flooring Type:
N/A
Has Fireplace:
Yes
Fireplace Type:
N/A
Property Details
5092
No
No
Type:
Garage, Detached
Location:
N/A
Status:
N/A
Number of Spaces:
2
N/A
N/A
N/A
N/A
N/A
N/A
N/A
Construction Details
Bungalow
Brick/stone (brick And/or Stone)
N/A
N/A
Asphalt
Tax History
Year
Amount
Land
Improvement
Percent Change
Assessment
2018
$6,078
$3,819
$13,644
--%
$17,463
2017
$3,832
$3,819
$13,644
--%
$17,463
2016
$3,758
$3,182
$11,767
--%
$14,949
2015
$3,545
$3,182
$11,767
--%
$14,949
2014
$3,469
$3,182
$11,767
--%
$14,949
2012
$3,940
$3,182
$14,740
--%
$17,922
2011
$3,958
$3,182
$14,740
--%
$17,922

Average Home Price in 60459
Nearby Properties
Zip Code
Price
Bed
Bath
Sqft
Lot
Sold Date
$228,771
$228,771
2 Beds
1 Baths
947 Sqft
3,805 Lot (sqft)
Sold 10/28/2026
$250,000
$250,000
3 Beds
1 Baths
1,056 Sqft
3,690 Lot (sqft)
Sold 10/14/2026
$257,667
$257,667
3 Beds
1 Baths
1,032 Sqft
3,690 Lot (sqft)
Sold 10/10/2026
$288,462
$288,462
3 Beds
1 Baths
1,036 Sqft
3,690 Lot (sqft)
Sold 09/10/2026
$291,861
$291,861
3 Beds
1 Baths
1,036 Sqft
3,690 Lot (sqft)
Sold 09/05/2026
$354,364
$354,364
2 Beds
1 Baths
1,008 Sqft
6,250 Lot (sqft)
Sold 07/07/2026
$246,294
$246,294
2 Beds
1 Baths
1,003 Sqft
3,690 Lot (sqft)
Sold 06/11/2026
$288,677
$288,677
2 Beds
1 Baths
960 Sqft
3,690 Lot (sqft)
Sold 06/09/2026
$330,113
$330,113
3 Beds
1.5 Baths
1,008 Sqft
6,150 Lot (sqft)
Sold 06/05/2026