Member Features
Find Real Estate Bargain!
Full foreclosure details
Home value, equity and ownership info
Find homes priced below market
Get full access with a FREE Account
Already a member?
$575,000
Listing Price5beds
4baths
5,344sqft
--sqft lot
917 Melville Dr, Stockbridge, GA 30281
Member Features
Find Real Estate Bargain!
Full foreclosure details
Home value, equity and ownership info
Find homes priced below market
Get full access with a FREE Account
Already a member?
For Sale
Off Market
Home type
Price / sqft
Year built
Home Details
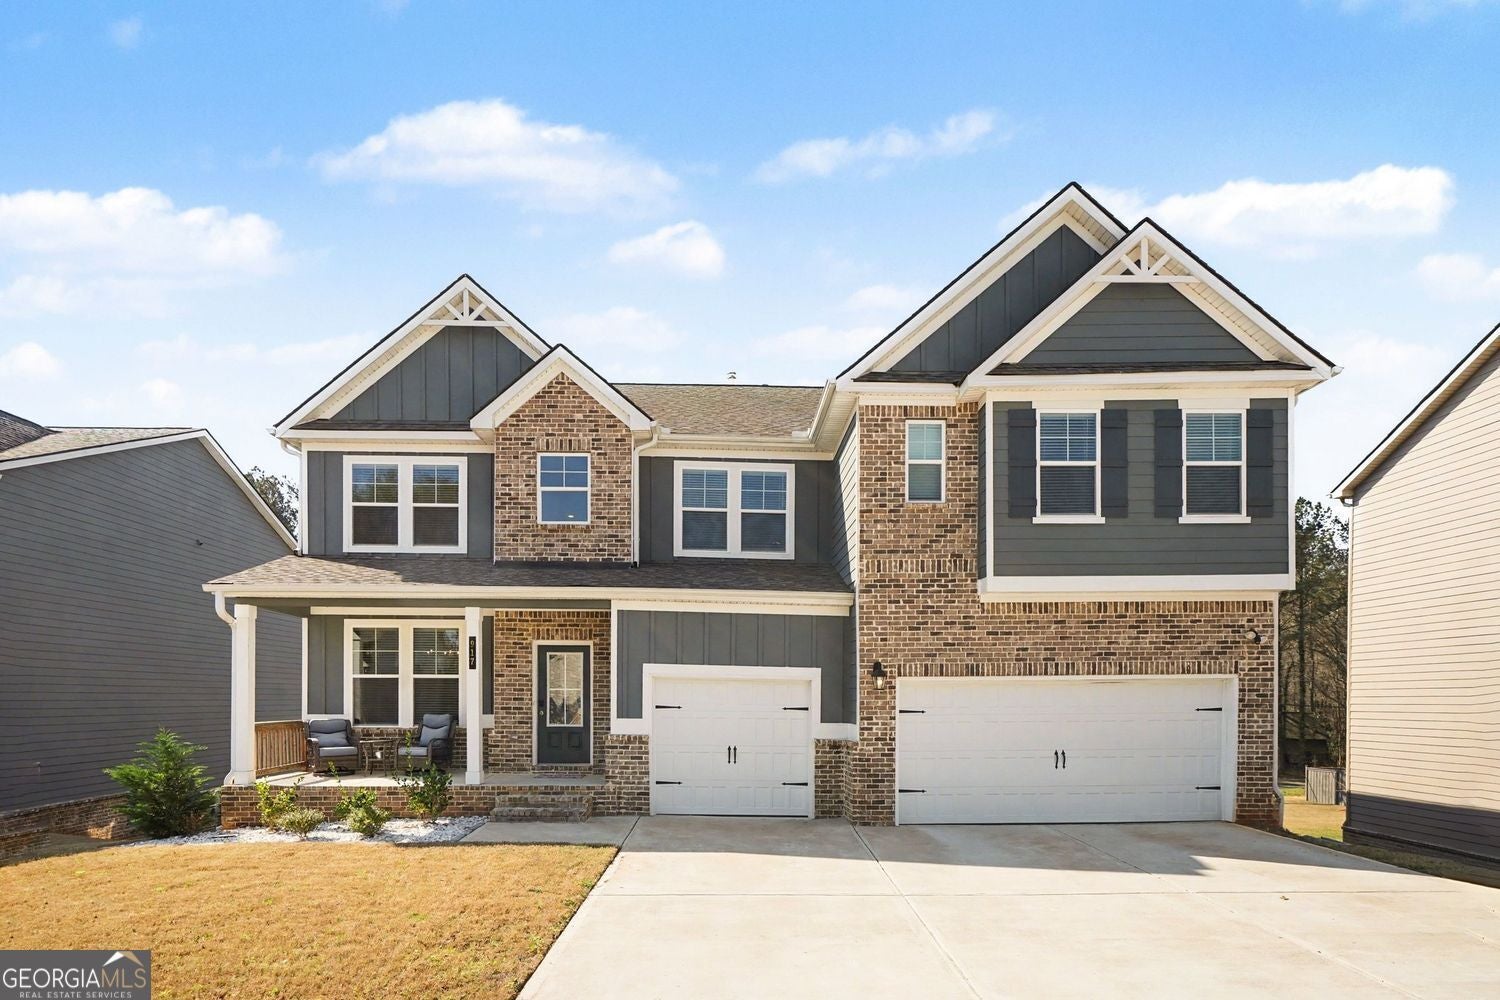
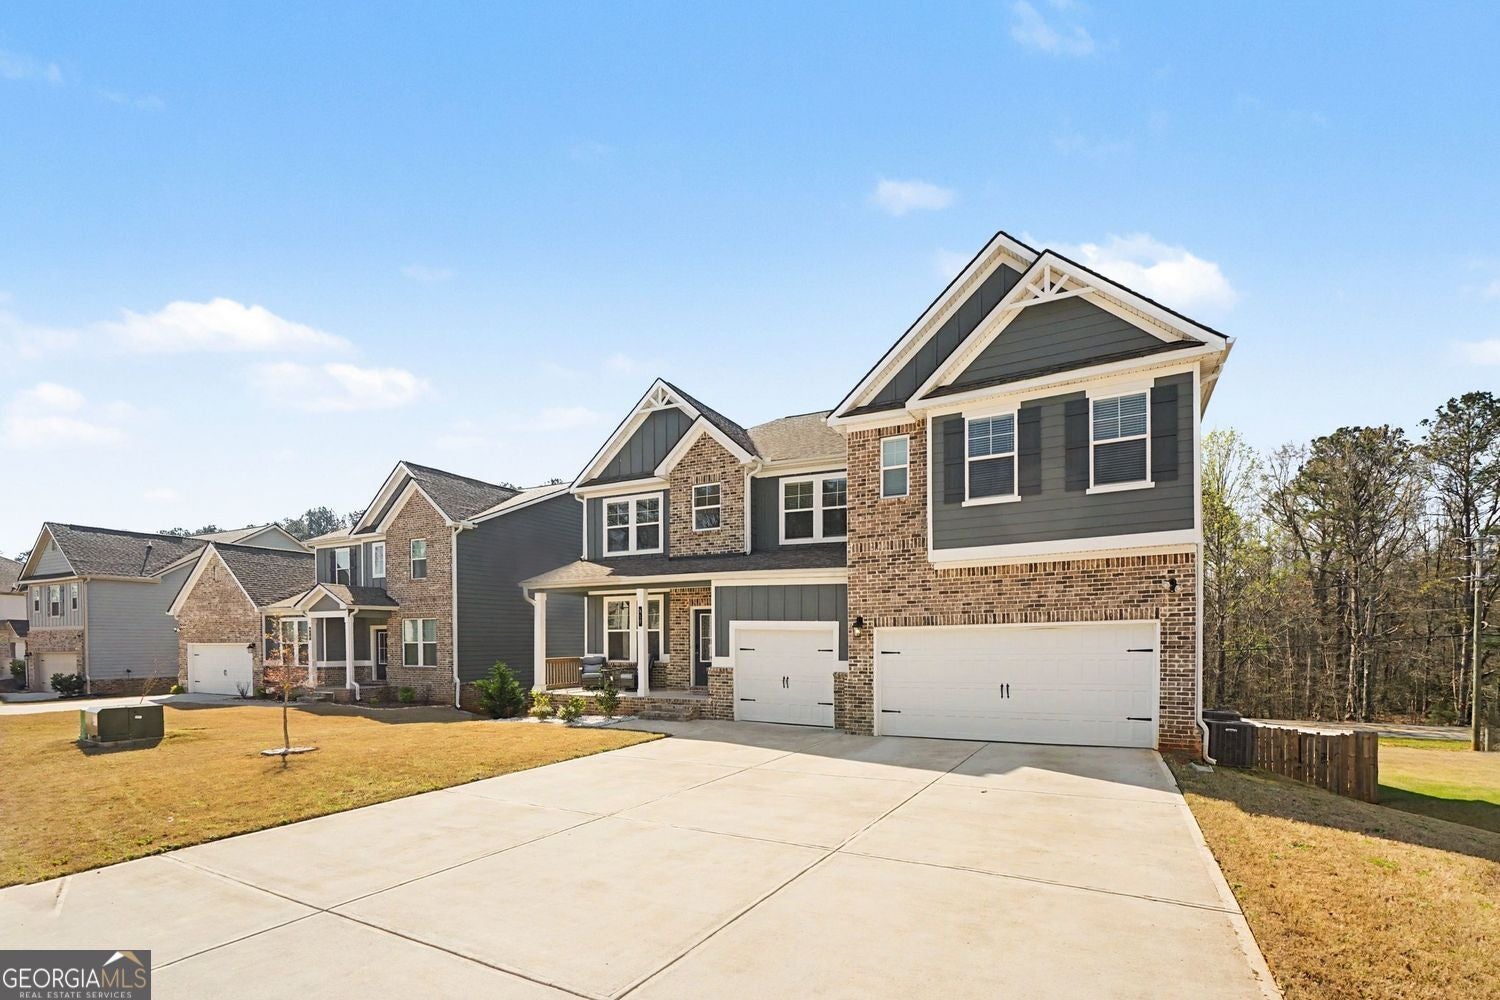
Beautiful home in the sought after Calcutta community! This spacious Rosemary II floor plan offers a modern open concept design with high end finishes throughout. The gourmet kitchen features double wall ovens, cooktop, upgraded cabinetry, quartz countertops, an extended island, and a farmhouse sink perfect for entertaining. The luxurious owner's suite includes a vaulted ceiling, freestanding soaking tub, tiled shower with niche and tile flooring, and upgraded bath finishes. Additional enhancements include coffered and tray ceilings, wainscoting, and an upgraded trim package. The main level showcases durable LVP flooring throughout key living areas, a stylish fireplace, and abundant natural light. The walkout basement with deck provides excellent outdoor living potential. Enjoy community amenities including a swimming pool and clubhouse. Conveniently located in Henry County with easy access to shopping, dining, and major highways. Thoughtfully designed with an open layout that creates a bright and spacious feel throughout. Don't miss this opportunity to own a beautifully upgraded home in a growing community! Showing by appointment only. Supra lockbox on site for access.
Interior Details
5344
5
4
Has Heating:
Yes
Heating Type:
Central
Has Cooling:
Yes
Cooling Type:
Central
Has Fuel:
No
Fuel Type:
N/A
Has Basement:
No
Basement Type:
Unfinished
Has Flooring:
No
Flooring Type:
Vinyl/resilient
Has Fireplace:
Yes
Fireplace Type:
N/A
Property Details
N/A
No
No
Type:
N/A
Location:
N/A
Status:
N/A
Number of Spaces:
N/A
N/A
N/A
N/A
N/A
N/A
N/A
N/A
Construction Details
N/A
Fiber Cement Siding (hardi-board/hardi-plank)
N/A
Gable
Asphalt
Tax History
Year
Amount
Land
Improvement
Percent Change
Assessment

Average Home Price in 30281
Nearby Properties
Zip Code
Price
Bed
Bath
Sqft
Lot
Sold Date
$575,070
$575,070
4 Beds
3.5 Baths
4,665 Sqft
0 Lot (sqft)
Sold 07/10/2025
$575,000
5 Beds
4 Baths
5,344 Sqft
0 Lot (sqft)
Sold 03/27/2026