
Member Features
Find Real Estate Bargain!
Full foreclosure details
Home value, equity and ownership info
Find homes priced below market
Get full access with a FREE Account
Already a member?
$349,900
Listing Price3beds
2baths
1,900sqft
2,500sqft lot
9244 Melrose St, Philadelphia, PA 19114
Member Features
Find Real Estate Bargain!
Full foreclosure details
Home value, equity and ownership info
Find homes priced below market
Get full access with a FREE Account
Already a member?
For Sale
Off Market
Home type
Price / sqft
Year built
Home Details
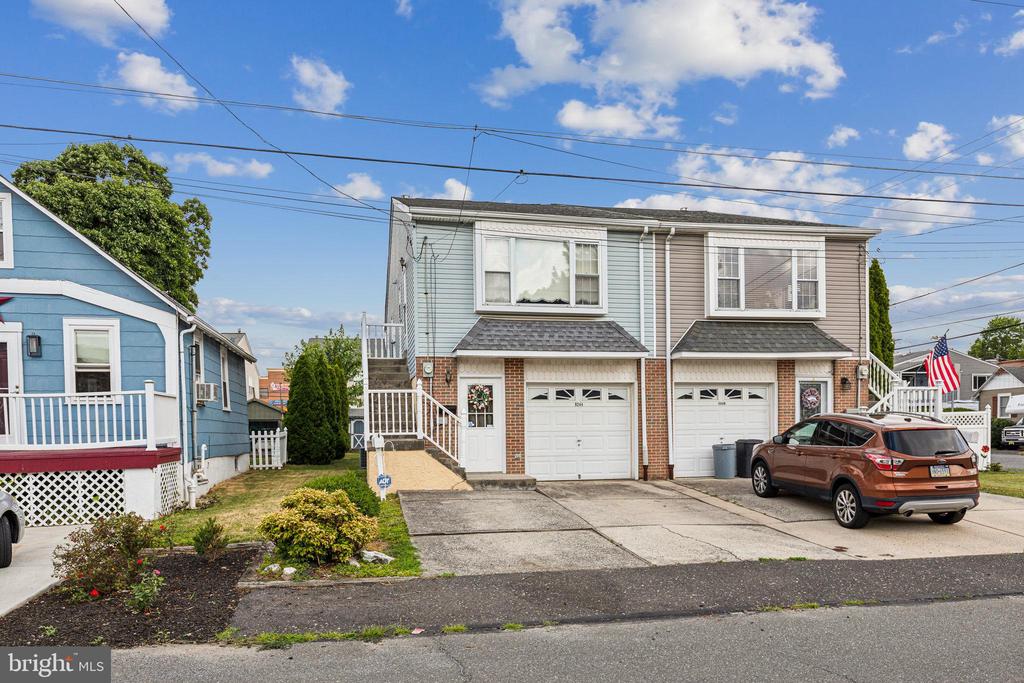
Beautiful modern East Torresdale twin built in 2001. Walk up flight of steps to main living area with large bow window allowing in plenty of natural light. Open concept living with beautiful upgraded cherry hardwood flooring carrying through living room, dining room and kitchen. Kitchen contains a generous amount of beautiful white cabinets and plenty of counter space. Main floor also contains 2 spacious bedrooms including main bedroom and full hall bathroom with tub/shower and double vanity sink. Walk downstairs to finished bonus room with sliding door leading to private fenced in backyard with large storage shed. Lower level also contains a guest bedroom, full bathroom, laundry area and walk-in entry to attached one-car garage. This home also features in addition to the attached garage, a 2-car off street parking space in driveway. Property is equipped with Gas Forced Air Heat and Central Air. Washer, dryer and refrigerator are all included in sale. Property is located in prime location! Walking distance from the Delaware River, Maggie's Waterfront Cafe and other fine dining. Minutes from I-95 for an easy commute to Princeton/Trenton NJ, NYC or Center City Philadelphia. Make your offer today before its gone!
Interior Details
1900
3
2
Has Heating:
Yes
Heating Type:
Yes
Has Cooling:
Yes
Cooling Type:
Central
Has Fuel:
No
Fuel Type:
N/A
Has Basement:
No
Basement Type:
Basement (unspecified)
Has Flooring:
No
Flooring Type:
N/A
Has Fireplace:
Yes
Fireplace Type:
N/A
Property Details
2500
No
No
Type:
N/A
Location:
N/A
Status:
N/A
Number of Spaces:
N/A
N/A
N/A
N/A
N/A
N/A
N/A
N/A
Construction Details
Ranch
Aluminum/vinyl
N/A
N/A
N/A
Tax History
Year
Amount
Land
Improvement
Percent Change
Assessment
2020
$3,247
$69,600
$162,400
--%
$232,000
2019
$3,057
$65,520
$152,880
--%
$218,400
2018
$3,087
$66,180
$154,420
--%
$220,600
2017
$3,087
$66,180
$154,420
--%
$220,600
2016
$2,668
$55,250
$165,350
--%
$220,600
2014
$2,432
$55,250
$126,250
--%
$181,500
2013
$2,998
$3,680
$27,008
--%
$30,688

Average Home Price in 19114
Nearby Properties
Zip Code
Price
Bed
Bath
Sqft
Lot
Sold Date
$--
-- Beds
-- Baths
1,700 Sqft
2,625 Lot (sqft)
Sold 04/30/2026
$325,000
3 Beds
1 Baths
1,728 Sqft
3,883 Lot (sqft)
Sold 10/05/2026
$385,000
3 Beds
3 Baths
1,700 Sqft
2,626 Lot (sqft)
Sold 09/29/2026
$--
4 Beds
2 Baths
2,092 Sqft
2,500 Lot (sqft)
Sold 10/05/2026
$349,900
3 Beds
2 Baths
1,900 Sqft
2,500 Lot (sqft)
Sold 10/05/2026






