Member Features
Find Real Estate Bargain!
Full foreclosure details
Home value, equity and ownership info
Find homes priced below market
Get full access with a FREE Account
Already a member?
$3,995,000
Listing Price4beds
5baths
3,525sqft
9,334sqft lot
4923 W Melrose Ave, Tampa, FL 33629
Member Features
Find Real Estate Bargain!
Full foreclosure details
Home value, equity and ownership info
Find homes priced below market
Get full access with a FREE Account
Already a member?
For Sale
Off Market
Home type
Price / sqft
Year built
Home Details
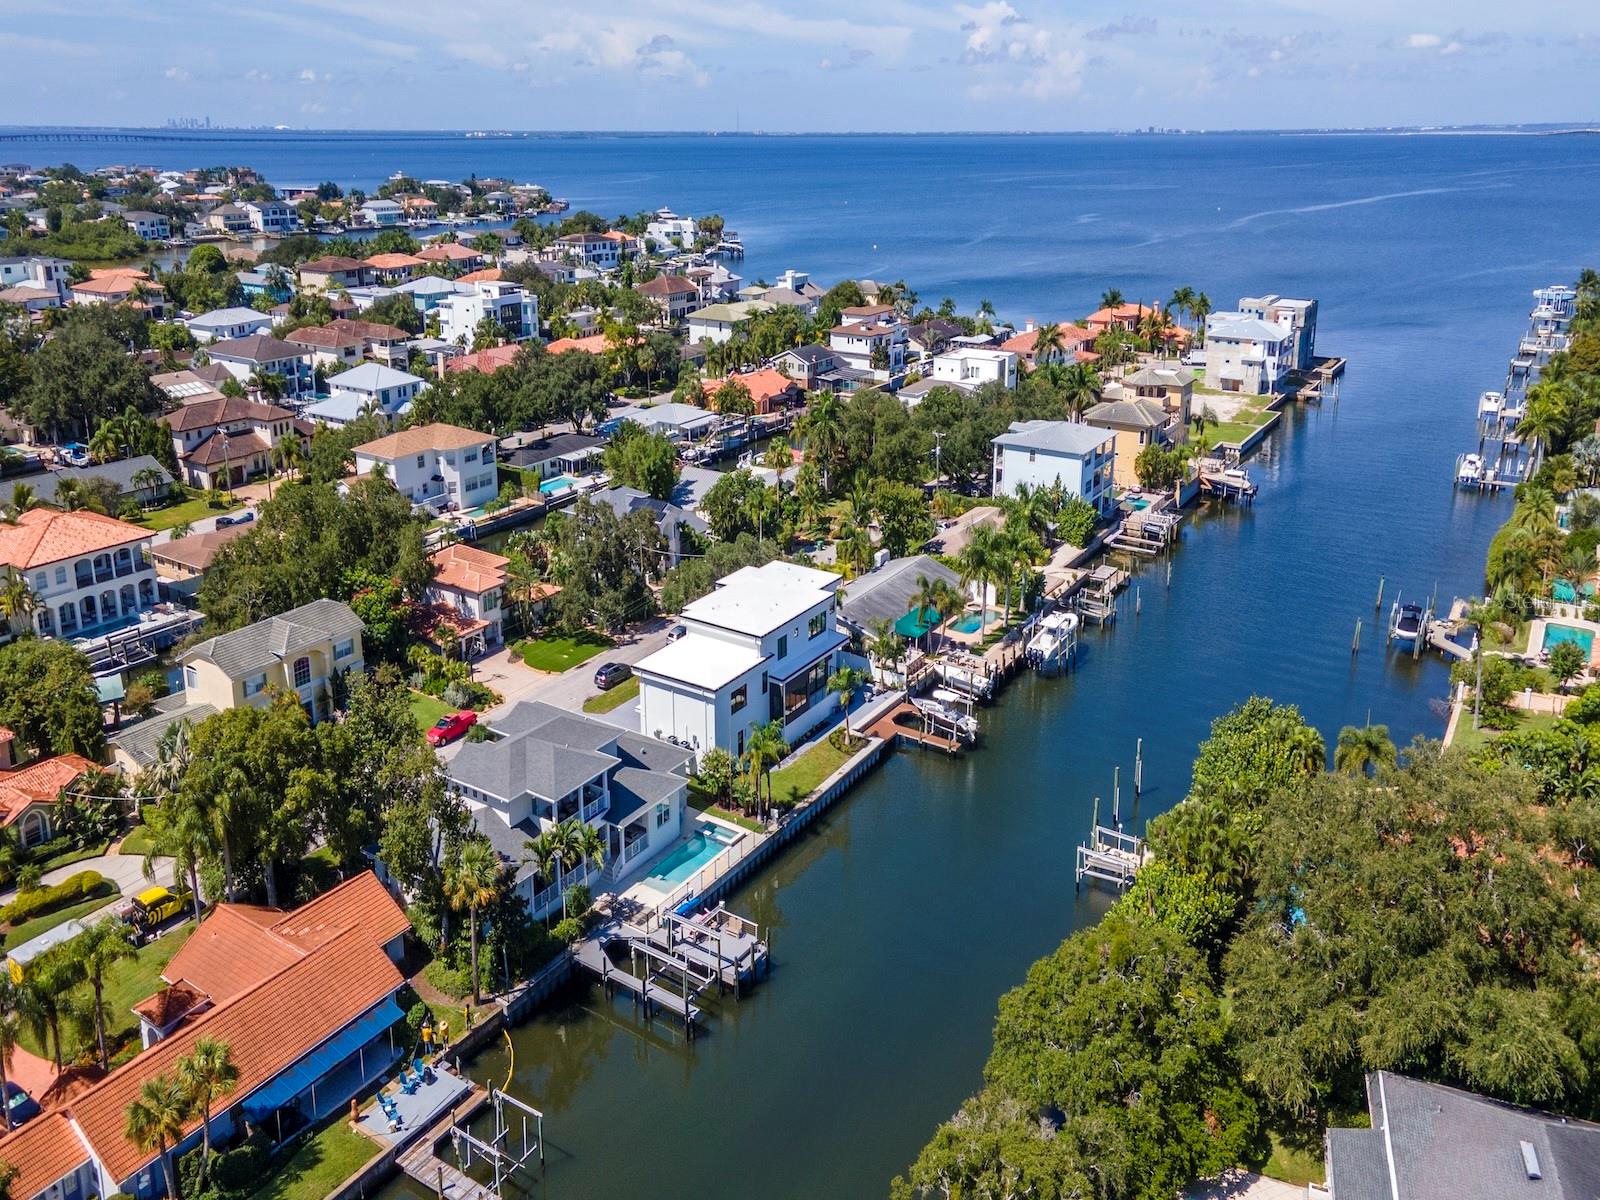
This Immaculate Water Front Custom home is on a wide canal, with all the accessories a home of this caliber demands. The open floor plan makes entertaining or family gatherings a breeze. The gourmet eat in kitchen has water front dining, as well as casual seating at the island. Shaker solid wood cabinetry is complimented by among other things, a gas cook top, double wall ovens, ice maker, and a walk in panty. The covered lanai and full outdoor kitchen can be accessed from the kitchen or living areas. Adjacent to the kitchen is a mud room with office, and a separate laundry room. The main dining room, with coffered ceiling, has an attached climate controlled 300 bottle plus wine room. The First Floor primary suite is its own oasis, with views of the water from the seating area. There are 2 walk-in closets, each with built-ins. The bath has totally independent vanity areas, soaking tub and spa shower. The first floor also has an additional full bath and a one of a kind powder room. Three bedrooms can be found on the second floor. Two of them share a jack and jill bath with double sinks, while the third is en-suite. An oversized Sunset Balcony with 180 degree views finishes off the second level. Just a few steps away from the first floor lanai area is the pool, spa and sun deck terrace. Beyond that is the dual dock area. A 7, 000 pound lift controls the paddle board, kayak, jet ski, swim out system, while the main dock 20, 000 pound boat lift is a Captain's dream. At the en
Interior Details
3525
4
5
Has Heating:
Yes
Heating Type:
Central
Has Cooling:
Yes
Cooling Type:
Central
Has Fuel:
No
Fuel Type:
N/A
Has Basement:
No
Basement Type:
N/A
Has Flooring:
No
Flooring Type:
Wood (unspecified)
Has Fireplace:
Yes
Fireplace Type:
N/A
Property Details
9334
No
No
Type:
Garage, Attached
Location:
N/A
Status:
N/A
Number of Spaces:
2
No
No
No
No
Yes
No
No
Construction Details
Contemporary
Brick/stone (brick And/or Stone)
N/A
Gable/hip
Asphalt
Tax History
Year
Amount
Land
Improvement
Percent Change
Assessment
2020
$30,509
$968,000
$555,281
--%
$1,523,281
2019
$33,913
$0
$0
--%
$1,643,488
2018
$30,627
$968,000
$526,080
--%
$1,494,080
2017
$30,767
$968,000
$571,013
--%
$1,539,013
2016
$17,856
$0
$0
--%
$825,296
2014
$4,958
$0
$0
--%
$275,309
2013
$4,968
$0
$0
--%
$271,240
2012
$4,925
$0
$0
--%
$266,706

Average Home Price in 33629
Nearby Properties
Zip Code
Price
Bed
Bath
Sqft
Lot
Sold Date
$2,208,257
$2,208,257
5 Beds
4 Baths
3,988 Sqft
7,888 Lot (sqft)
Sold 10/06/2026
$1,604,031
$1,604,031
4 Beds
3.5 Baths
3,375 Sqft
8,981 Lot (sqft)
Sold 10/06/2026
$4,495,000
$4,495,000
4 Beds
5.5 Baths
4,025 Sqft
10,205 Lot (sqft)
Sold 10/06/2026
$3,995,000
$3,995,000
4 Beds
5 Baths
3,525 Sqft
9,334 Lot (sqft)
Sold 10/06/2026
$1,829,043
$1,829,043
4 Beds
4.5 Baths
3,248 Sqft
10,972 Lot (sqft)
Sold 10/06/2026
$1,639,962
$1,639,962
5 Beds
3.5 Baths
3,496 Sqft
8,968 Lot (sqft)
Sold 09/29/2026
$1,091,100
$1,091,100
4 Beds
4 Baths
3,092 Sqft
5,067 Lot (sqft)
Sold 10/06/2026
$1,250,000
$1,250,000
4 Beds
4 Baths
3,084 Sqft
7,920 Lot (sqft)
Sold 09/29/2026
$1,449,000
$1,449,000
4 Beds
3.5 Baths
3,312 Sqft
8,618 Lot (sqft)
Sold 10/05/2026