Member Features
Find Real Estate Bargain!
Full foreclosure details
Home value, equity and ownership info
Find homes priced below market
Get full access with a FREE Account
Already a member?
$675,000
Listing Price4beds
2.5baths
2,142sqft
10,800sqft lot
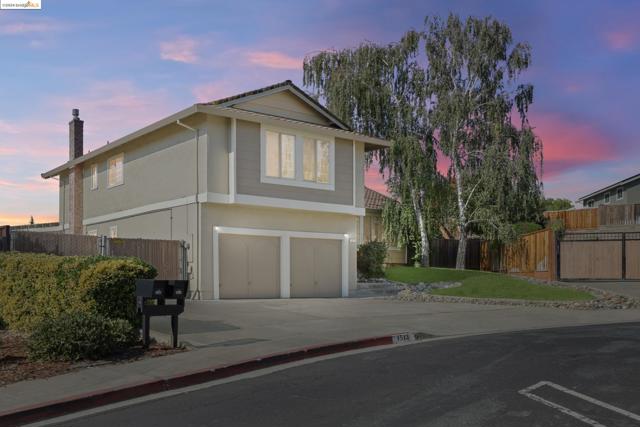
1513 Mellissa Ct, Antioch, CA 94509
Member Features
Find Real Estate Bargain!
Full foreclosure details
Home value, equity and ownership info
Find homes priced below market
Get full access with a FREE Account
Already a member?
For Sale
Off Market
Home type
Price / sqft
Year built
Home Details
Welcome to this beautifully updated 4-bedroom, 2.5-bath home, offering 2, 142 square feet of comfortable living space on a spacious 10, 759-square-foot lot. Located in a court, this home blends style and functionality. The remodeled kitchen is a chef's dream, featuring elegant granite countertops and a premium 36" Dacor gas stove, perfect for culinary creations and entertaining. The upstairs has been refreshed with new carpet, baseboards, and paint, creating a warm and inviting atmosphere. Step outside to your private backyard, where a sparkling pool awaits, ideal for relaxation or summer fun. The property also includes dedicated RV or boat parking, perfect for those with recreational vehicles. This home offers a great balance of privacy and space while remaining just a short distance from shopping and other conveniences. Dont miss this opportunityschedule your showing today!
Interior Details
2142
4
2.5
Has Heating:
No
Heating Type:
N/A
Has Cooling:
No
Cooling Type:
N/A
Has Fuel:
No
Fuel Type:
N/A
Has Basement:
No
Basement Type:
N/A
Has Flooring:
No
Flooring Type:
N/A
Has Fireplace:
Yes
Fireplace Type:
N/A
Property Details
10800
No
No
Type:
Garage, Attached
Location:
N/A
Status:
N/A
Number of Spaces:
2
N/A
N/A
N/A
N/A
N/A
N/A
N/A
Construction Details
N/A
N/A
N/A
N/A
N/A
Tax History
Year
Amount
Land
Improvement
Percent Change
Assessment
2020
$3,907
$43,681
$267,726
--%
$311,407
2019
$3,868
$42,825
$262,477
--%
$305,302
2018
$3,733
$41,986
$257,331
--%
$299,317
2017
$3,639
$41,163
$252,286
--%
$293,449
2016
$3,557
$40,356
$247,340
--%
$287,696
2014
$3,422
$38,972
$238,853
--%
$277,825
2013
$3,054
$34,718
$212,782
--%
$247,500
2012
$2,533
$27,845
$170,655
--%
$198,500

Average Home Price in 94509
Nearby Properties
Zip Code
Price
Bed
Bath
Sqft
Lot
Sold Date
$547,305
$547,305
3 Beds
2.5 Baths
1,831 Sqft
11,088 Lot (sqft)
Sold 10/20/2026
$623,932
$623,932
4 Beds
2.5 Baths
2,023 Sqft
8,632 Lot (sqft)
Sold 10/07/2026
$636,781
$636,781
3 Beds
2.5 Baths
1,945 Sqft
9,500 Lot (sqft)
Sold 09/10/2026
$605,312
$605,312
4 Beds
2.5 Baths
2,044 Sqft
10,000 Lot (sqft)
Sold 06/04/2026
$594,050
$594,050
3 Beds
2 Baths
1,912 Sqft
8,450 Lot (sqft)
Sold 05/13/2026
$652,260
$652,260
3 Beds
2.5 Baths
1,945 Sqft
7,500 Lot (sqft)
Sold 10/26/2026
$594,489
$594,489
4 Beds
2.5 Baths
2,332 Sqft
7,200 Lot (sqft)
Sold 10/26/2026
$610,056
$610,056
4 Beds
2 Baths
1,834 Sqft
6,500 Lot (sqft)
Sold 10/27/2026
$699,000
$699,000
5 Beds
3 Baths
2,137 Sqft
8,580 Lot (sqft)
Sold 10/26/2026