Member Features
Find Real Estate Bargain!
Full foreclosure details
Home value, equity and ownership info
Find homes priced below market
Get full access with a FREE Account
Already a member?
$506,320
Listing Price4beds
3baths
2,510sqft
43,996sqft lot
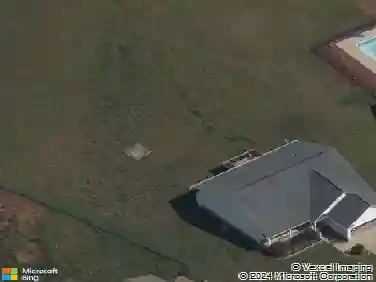
1119 Melford Ave, Wellford, SC 29385
Member Features
Find Real Estate Bargain!
Full foreclosure details
Home value, equity and ownership info
Find homes priced below market
Get full access with a FREE Account
Already a member?
For Sale
Off Market
Home type
Price / sqft
Year built
Home Details
NEW CONSTRUCTION - 4 BRs /3 BAs + covered porch one level home located in Great Southern Homes' newest community in the Upstate. Shiloh Trail is located in Spartanburg Co. midway between both Greenville and Spartanburg. The Madeline II features an oversized front porch that says "Welcome Home!" and beckons you to explore all that this home has to afford. The kitchen features staggered cabinetry, an island, recessed lights, quartz countertops, gas cooktop, wall oven/microwave combo, and a counter height bar top that opens to the Great Room. The large Great Room features recessed lighting and a gas logs fireplace. The spacious primary suite includes dual sinks with granite vanity tops, 5' ceramic tiled walk-in shower, garden tub, and a large walk-in closet. Home also includes brushed nickel light fixtures, two tone paint, and extensive closet space throughout. Simply put, this home is is the perfect space for both everyday living and entertaining family and friends. Interested in a GreenSmart home? Live Green. Live Smart. The tankless hot water heater, programable thermostat, Energy Star appliances, Low-E glass windows, above industry rated insulation, and a programmable 4-Zone irrigation system are just a few of the standard items that will assist with lowering your monthly utilities while reducing your carbon footprint at the same time. Shiloh Trail just a short drive to grocery/drug stores, restaurants, medical facilities, shopping and dining in the downt
Interior Details
2510
4
3
Has Heating:
Yes
Heating Type:
Central
Has Cooling:
Yes
Cooling Type:
Central
Has Fuel:
No
Fuel Type:
N/A
Has Basement:
No
Basement Type:
N/A
Has Flooring:
No
Flooring Type:
Carpet
Has Fireplace:
Yes
Fireplace Type:
N/A
Property Details
43996
Yes
Yes
Type:
Garage, Attached
Location:
N/A
Status:
N/A
Number of Spaces:
0
N/A
N/A
N/A
N/A
N/A
N/A
N/A
Construction Details
Ranch
Aluminum/vinyl
N/A
N/A
Composition Shingle
Tax History
Year
Amount
Land
Improvement
Percent Change
Assessment

Average Home Price in 29385
Nearby Properties
Zip Code
Price
Bed
Bath
Sqft
Lot
Sold Date
$339,604
$339,604
3 Beds
2.5 Baths
2,496 Sqft
8,712 Lot (sqft)
Sold 10/26/2026