Member Features
Find Real Estate Bargain!
Full foreclosure details
Home value, equity and ownership info
Find homes priced below market
Get full access with a FREE Account
Already a member?
$309,900
Listing Price3beds
2baths
1,522sqft
17,019sqft lot
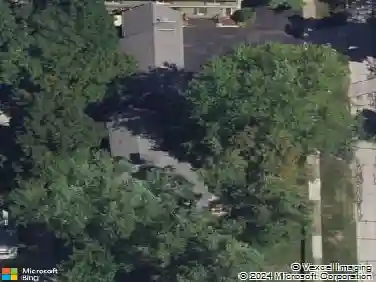
6448 Meldon Dr, Mentor, OH 44060
Member Features
Find Real Estate Bargain!
Full foreclosure details
Home value, equity and ownership info
Find homes priced below market
Get full access with a FREE Account
Already a member?
For Sale
Off Market
Home type
Price / sqft
Year built
Home Details
Welcome home to this truly remarkable, 3 bedroom split in Mentor OH! This move-in ready home boasts comfort and charm throughout. Enter through the large front, double door to a welcoming foyer area. Large coat closet, access to heated 2 car attached garage, and spacious powder room. Head upstairs to a large, open, living room with gorgeous bay window. Luxury vinyl flooring placed throughout living room and dining room areas. Electric fireplace is perfect for those chilly fall and winter nights. Kitchen has brand new quartz countertops, solid oak cabinets, and ceramic tile flooring. Ample countertop and cabinet space in this charming kitchen area. Door to back deck with gazebo (to stay), and views of your private backyard. Heading upstairs, you have a large updated full bath, with all 3 bedrooms, including master suite. The lower level is the entertainer's dream, with small bar area, and extra seating for house guests. Gas fireplace/heater downstairs to stay as well. On demand hot water added to the home, and newer mechanicals throughout. Nestled on a quiet road, this one is truly a must see! To give that warm fuzzy feeling, sellers are providing buyer(s) with a home warranty. Schedule your showing before this one is SOLD!
Interior Details
1522
3
2
Has Heating:
Yes
Heating Type:
Central
Has Cooling:
Yes
Cooling Type:
Central
Has Fuel:
Yes
Fuel Type:
Gas
Has Basement:
No
Basement Type:
Full
Has Flooring:
No
Flooring Type:
N/A
Has Fireplace:
Yes
Fireplace Type:
N/A
Property Details
17019
Yes
Yes
Type:
Garage, Basement
Location:
N/A
Status:
N/A
Number of Spaces:
2
N/A
N/A
N/A
N/A
N/A
N/A
N/A
Construction Details
Split Level
Aluminum/vinyl
N/A
Hip
Asphalt
Tax History
Year
Amount
Land
Improvement
Percent Change
Assessment
2019
$2,739
$16,730
$35,200
--%
$51,930
2018
$2,731
$16,730
$35,200
--%
$51,930
2017
$2,655
$23,430
$24,620
--%
$48,050
2016
$2,639
$23,430
$24,620
--%
$48,050
2015
$2,406
$23,430
$24,620
--%
$48,050
2013
$2,331
$23,430
$22,390
--%
$45,820
2012
$2,341
$23,430
$22,390
--%
$45,820

Average Home Price in 44060
Nearby Properties
Zip Code
Price
Bed
Bath
Sqft
Lot
Sold Date
$249,093
$249,093
3 Beds
1.5 Baths
1,620 Sqft
13,020 Lot (sqft)
Sold 09/14/2026
$412,601
$412,601
4 Beds
3.5 Baths
1,427 Sqft
15,246 Lot (sqft)
Sold 09/03/2026
$328,447
$328,447
3 Beds
1.5 Baths
1,467 Sqft
14,610 Lot (sqft)
Sold 07/22/2026
$224,066
$224,066
3 Beds
1.5 Baths
1,598 Sqft
16,949 Lot (sqft)
Sold 06/03/2026
$265,000
$265,000
3 Beds
3 Baths
1,708 Sqft
21,022 Lot (sqft)
Sold 10/13/2026
$249,500
$249,500
3 Beds
2 Baths
1,407 Sqft
14,597 Lot (sqft)
Sold 09/29/2026
$268,678
4 Beds
2.5 Baths
1,312 Sqft
30,640 Lot (sqft)
Sold 10/27/2026
$499,000
$499,000
4 Beds
4 Baths
1,348 Sqft
25,700 Lot (sqft)
Sold 10/13/2026
$469,900
$469,900
4 Beds
4 Baths
1,504 Sqft
15,359 Lot (sqft)
Sold 10/26/2026